Welcome to this spacious two-story home offering 5 bedrooms and 3 bathrooms in the highly sought-after Grassfield school district. Step inside to an open foyer and great room filled with natural light, creating a warm and welcoming ambiance. The home features updated, modern lighting throughout and energy-efficient Google Nest thermostats for added comfort and convenience. The enclosed porch is a true highlight—complete with a wood-burning fireplace—making it the perfect spot for gatherings, game nights, or enjoying your morning coffee in a cozy setting. Tech enthusiasts will love the pre-wired surround-sound system, as well as ethernet and coax outlets throughout the home, ensuring smooth connectivity for remote work, gaming, and movie nights. Ideally situated near shopping centers, grocery stores, parks, schools, and a variety of dining options, this home places everyday essentials just moments away.
Sold
$639,900
824 Evelyn Way, Chesapeake, VA 23322
5beds
2,828sqft
Single Family Residence
Built in 2015
-- sqft lot
$656,800 Zestimate®
$226/sqft
$3,436 Estimated rent
Home value
$656,800
$624,000 - $690,000
$3,436/mo
Zestimate® history
Owner options
List your home for rent
$3,436/mo
Rent Zestimate®
Find your next renter with Zillow Rental Manager. Plus, with online applications, you can quickly screen prospective tenants – for free.
$3,436/mo
Rent Zestimate®
Refinance and save
$3,869/mo
Est. payment
Refinancing to a lower rate could help reduce your monthly payments and save thousands over the life of the loan.
$3,869/mo
Est. payment
Explore your selling options
Work with a Zillow partner agent
Leverage their expertise and Zillow's premium Showcase listings to get your home seen by more buyers.
Get startedList with your own agent
Get your home in front of millions of buyers by listing it on Zillow.
Learn how to do itSell it yourself
Take full control of how buyers see your home on Zillow by listing For Sale by Owner (FSBO).
List your homeWhat's special
Open foyerPre-wired surround-sound systemSpacious two-story homeEnergy-efficient google nest thermostats
Zillow last checked:
Listing updated:
Listed by:
Brittina Gaskins,
Wainwright Real Estate 757-495-1900
Bought with:
Edgar Munoz
Iron Valley Real Est. Prestige
Source: REIN Inc.,MLS#: 10611233
Facts & features
Interior
Bedrooms & bathrooms
- Bedrooms: 5
- Bathrooms: 3
- Full bathrooms: 3
Rooms
- Room types: 1st Floor BR, Fin. Rm Over Gar, Utility Room
Heating
- Forced Air, Natural Gas
Cooling
- Central Air
Appliances
- Included: Dishwasher, Disposal, Dryer, Microwave, Gas Range, Refrigerator, Washer, Gas Water Heater
- Laundry: Dryer Hookup, Washer Hookup
Features
- Cathedral Ceiling(s), Walk-In Closet(s), Ceiling Fan(s), Entrance Foyer
- Flooring: Carpet, Ceramic Tile, Laminate/LVP
- Windows: Window Treatments
- Attic: Walk-In
- Number of fireplaces: 2
- Fireplace features: Fireplace Gas-natural, Wood Burning
Interior area
- Total interior livable area: 2,828 sqft
Property
Parking
- Total spaces: 2
- Parking features: Garage Att 2 Car, Driveway, On Street, Garage Door Opener
- Attached garage spaces: 2
- Has uncovered spaces: Yes
Features
- Levels: Two
- Stories: 2
- Patio & porch: Screened Porch
- Pool features: None
- Fencing: Back Yard,Privacy,Fenced
- Waterfront features: Not Waterfront
Details
- Parcel number: 0474005000080
- Zoning: RES
- Special conditions: Owner Agent
Construction
Type & style
- Home type: SingleFamily
- Architectural style: Contemp,Traditional
- Property subtype: Single Family Residence
Materials
- Brick, Vinyl Siding
- Foundation: Slab
- Roof: Asphalt Shingle
Condition
- New construction: No
- Year built: 2015
Utilities & green energy
- Sewer: City/County
- Water: City/County
- Utilities for property: Cable Hookup
Community & HOA
Community
- Subdivision: Pleasant Grove
HOA
- Has HOA: No
Location
- Region: Chesapeake
Financial & listing details
- Price per square foot: $226/sqft
- Tax assessed value: $615,100
- Annual tax amount: $5,818
- Date on market: 11/21/2025
Price history
Price history is unavailable.
Public tax history
| Year | Property taxes | Tax assessment |
|---|---|---|
| 2025 | $6,213 +6.8% | $615,100 +6.8% |
| 2024 | $5,818 +3.3% | $576,000 +3.3% |
| 2023 | $5,633 +6.5% | $557,700 +10.8% |
| 2022 | $5,287 +12.7% | $503,500 +12.7% |
| 2021 | $4,690 | $446,700 +4.7% |
| 2020 | -- | $426,600 +1.2% |
| 2019 | $4,427 | $421,600 |
| 2018 | $4,427 +8.2% | $421,600 +8.2% |
| 2017 | $4,093 0% | $389,800 |
| 2016 | $4,093 +67.7% | $389,800 +239% |
| 2015 | $2,441 | $115,000 |
Find assessor info on the county website
Neighborhood: Great Bridge
Nearby homes
- $574,5004 bd2 ba2.2k sqft822 Evelyn Way, Chesapeake, VA 23322Off Market
- $584,3004 bd3 ba2.3k sqft826 Evelyn Way, Chesapeake, VA 23322Off Market
- $553,3004 bd3 ba2.2k sqft800 Fox Ridge Trl, Chesapeake, VA 23322Off Market
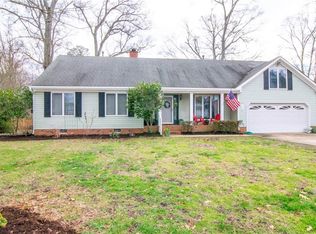
- $651,9005 bd3 ba2.7k sqft830 Evelyn Way, Chesapeake, VA 23322Off Market
- $703,1005 bd3 ba3.1k sqft823 Evelyn Way, Chesapeake, VA 23322Off Market
- $552,2003 bd2 ba2.2k sqft802 Fox Ridge Trl, Chesapeake, VA 23322Off Market
- $553,8004 bd3 ba2.4k sqft801 Fox Ridge Trl, Chesapeake, VA 23322Off Market
- $599,1004 bd3 ba2.3k sqft827 Evelyn Way, Chesapeake, VA 23322Off Market
Nearby schools
GreatSchools rating
- 8/10Cedar Road Elementary SchoolGrades: PK-5Distance: 1.7 mi
- 9/10Great Bridge Middle SchoolGrades: 6-8Distance: 2 mi
- 9/10Grassfield High SchoolGrades: 9-12Distance: 2.7 mi
Schools provided by the listing agent
- Elementary: Great Bridge Primary
- Middle: Hugo A. Owens Middle
- High: Grassfield
Source: REIN Inc.. This data may not be complete. We recommend contacting the local school district to confirm school assignments for this home.


Get pre-qualified for a loan
At Zillow Home Loans, we can pre-qualify you in as little as 5 minutes with no impact to your credit score.An equal housing lender. NMLS #10287.
Sell for more on Zillow
Get a Zillow Showcase℠ listing at no additional cost and you could sell for .
$656,800
2% more
+$13,136
With Zillow Showcase(estimated)
$669,936
- Virginia
- Chesapeake City
- Chesapeake
- 23322
- Great Bridge
- 824 Evelyn Way
Nearby cities
Nearby neighborhoods
Nearby zip codes
Other Chesapeake Topics
