Skip main navigation
Closed
  • $398,000

    824 FAIRWAY DRIVE, Mosinee, WI 54455

    4beds
    3,323sqft
    Single Family Residence
    Built in 2003
    0.36 Acres Lot
    $404,500 Zestimate®
    $120/sqft
    $3,884 Estimated rent

    Home value

    $404,500

    $316,000 - $518,000

    $3,884/mo

    Zestimate® history
    Loading
    Loading...

    Owner options

    List your home for rent

    $3,884/mo

    Rent Zestimate®

    Find your next renter with Zillow Rental Manager. Plus, with online applications, you can quickly screen prospective tenants – for free.

    Learn more

    $3,884/mo

    Rent Zestimate®

    Refinance and save

    $2,104/mo

    Est. payment

    Refinancing to a lower rate could help reduce your monthly payments and save thousands over the life of the loan.

    See today's rates

    $2,104/mo

    Est. payment

    Explore your selling options

    Work with a Zillow partner agent

    Leverage their expertise and Zillow's premium Showcase listings to get your home seen by more buyers.

    Get started

    List with your own agent

    Get your home in front of millions of buyers by listing it on Zillow.

    Learn how to do it

    Sell it yourself

    Take full control of how buyers see your home on Zillow by listing For Sale by Owner (FSBO).

    List your home

    What's special

    Striking brick curb appealHigh ceilingsTiled foyer
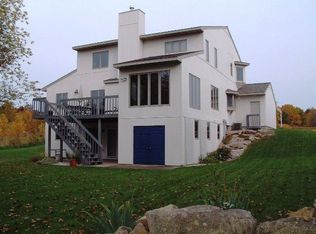
    Situated along the Indianhead Golf Course, this 2003 ranch delivers striking brick curb appeal and a layout designed to take full advantage of its fairway views. A tiled foyer and high ceilings welcome you inside, setting the tone for the light-filled spaces throughout the main level. Two spacious bedrooms each feature en-suite baths, offering comfort and privacy for both everyday living and guests. The rear-facing living room is centered around a gas fireplace and opens seamlessly to the kitchen and dining area, all positioned to overlook the course. The kitchen features peninsula seating overlooking the dining area - with deck access, creating a functional and inviting space for casual meals or entertaining. Main level is completed by a laundry room near the 2 car garage entrance. The walkout lower level continues the home?s generous scale with high ceilings, a large family room, two additional bedrooms (one already set up like an office/craft room and full bathroom. This level offers excellent versatility for work, guests, or recreation. With golf course frontage, thoughtful des

    Zillow last checked:

    Listing updated:

    Listed by:

    TEAM NEXT DOOR Phone:715-571-6761,

    RE/MAX EXCEL,

    Michelle Millikin 715-581-9013,

    RE/MAX EXCEL

    Bought with:

    The Solomon Group

    Source: WIREX MLS,MLS#: 22505802MLS LogoOriginating MLS: Central WI Board of REALTORS

    Facts & features

    Interior

    Bedrooms & bathrooms
    • Bedrooms: 4
    • Bathrooms: 4
    • Full bathrooms: 3
    • 1/2 bathrooms: 1
    • Main level bedrooms: 2
    Primary bedroom
    • Level: Main
    • Area: 192
    • Dimensions: 12 x 16
    Bedroom 2
    • Level: Main
    • Area: 224
    • Dimensions: 14 x 16
    Bedroom 3
    • Level: Lower
    • Area: 168
    • Dimensions: 12 x 14
    Bedroom 4
    • Level: Lower
    • Area: 312
    • Dimensions: 26 x 12
    Bathroom
    • Features: Master Bedroom Bath
    Family room
    • Level: Lower
    • Area: 384
    • Dimensions: 16 x 24
    Kitchen
    • Level: Main
    • Area: 144
    • Dimensions: 12 x 12
    Living room
    • Level: Main
    • Area: 384
    • Dimensions: 16 x 24
    Heating
    • Natural Gas, Forced Air
    Cooling
    • Central Air
    Appliances
    • Included: Refrigerator, Range/Oven, Dishwasher, Microwave, Washer, Dryer
    Features
    • Ceiling Fan(s)
    • Flooring: Carpet, Tile, Wood
    • Basement: Partially Finished,Full
    Interior area
    • Total structure area: 3,323
    • Total interior livable area: 3,323 sqft
    • Finished area above ground: 1,899
    • Finished area below ground: 1,424

    Property

    Parking
    • Total spaces: 2
    • Parking features: 2 Car, Attached
    • Attached garage spaces: 2
    Features
    • Levels: One
    • Stories: 1
    • Patio & porch: Deck, Patio
    Lot
    • Size: 0.36 Acres
    Details
    • Parcel number: 25127072811018
    • Zoning: Residential
    • Special conditions: Arms Length

    Construction

    Type & style
    • Home type: SingleFamily
    • Architectural style: Ranch
    • Property subtype: Single Family Residence
    Materials
    • Brick, Vinyl Siding
    • Roof: Shingle
    Condition
    • 21+ Years
    • New construction: No
    • Year built: 2003

    Utilities & green energy

    • Sewer: Public Sewer
    • Water: Public

    Community & HOA

    Location
    • Region: Mosinee
    • Municipality: Mosinee

    Financial & listing details

    • Price per square foot: $120/sqft
    • Tax assessed value: $345,100
    • Annual tax amount: $6,734
    • Date on market: 12/19/2025
    • Listing terms: Arms Length Sale

    Price history

    DateEventPrice
    2/13/2026Sold$398,000$120/sqft
    Source: WIREX MLS #22505802 Report a problem
    12/22/2025Contingent$398,000$120/sqft
    Source: WIREX MLS #22505802 Report a problem
    12/19/2025Listed for sale$398,000+59.2%$120/sqft
    Source: WIREX MLS #22505802 Report a problem
    7/30/2018Sold$250,000-5.6%$75/sqft
    Source: Public Record Report a problem
    6/15/2018Price change$264,900-3.6%$80/sqft
    Source: RE/MAX EXCEL #1801517 Report a problem
    5/22/2018Price change$274,900-3.5%$83/sqft
    Source: RE/MAX EXCEL #1801517 Report a problem
    3/27/2018Listed for sale$284,900$86/sqft
    Source: RE/MAX EXCEL #1801517 Report a problem

    Public tax history

    YearProperty taxesTax assessment
    2024$6,522 +4.2%$345,100
    2023$6,262 +9.7%$345,100
    2022$5,707 +0.7%$345,100 +35.6%
    2021$5,669 -1%$254,500
    2020$5,727 +2.2%$254,500
    2019$5,607 -4.4%$254,500
    2018$5,867 +1.4%$254,500
    2017$5,784 +1.7%$254,500
    2016$5,687 +2.9%$254,500
    2015$5,525 +1.4%$254,500
    2014$5,449 -3.4%$254,500
    2013$5,643 +4.9%$254,500
    2012$5,377 -7.6%$254,500
    2011$5,822 -10.4%$254,500 -7.2%
    2010$6,497 +2.1%$274,100
    2009$6,366 -0.3%$274,100
    2008$6,385 +2.2%$274,100
    2007$6,248 +4.6%$274,100
    2006$5,975 -2.5%$274,100
    2005$6,125 +96.7%$274,100 +93.4%
    2004$3,114 +509.8%$141,700 +645.8%
    2003$511 -9.6%$19,000
    2002$565 $19,000
    Find assessor info on the county website

    Neighborhood: 54455

    Nearby schools

    GreatSchools rating
    Schools provided by the listing agent
    • Elementary: Mosinee
    • Middle: Mosinee
    • High: Mosinee
    • District: Mosinee

    Source: WIREX MLS. This data may not be complete. We recommend contacting the local school district to confirm school assignments for this home.

    Get a cash offer in 3 minutes
    Find out how much your home could sell for in as little as 3 minutes with a no-obligation cash offer.
    Estimated market value
    $404,500
    Get a cash offer in 3 minutes
    Find out how much your home could sell for in as little as 3 minutes with a no-obligation cash offer.
    Estimated market value
    $404,500