Welcome to your dream home, nestled in a tranquil cul-de-sac street, blending comfort and sophistication. This well-appointed property features four spacious bedrooms and three full bathrooms, including a primary suite with luxurious separate vanities, large shower, and separate tub. The open floor plan connects the inviting living, dining, and kitchen areas, perfect for comfort and entertainment. Step outside to discover your personal oasis: a beautifully landscaped backyard with a sparkling pool and a spacious covered deck, ideal for summer days and entertaining guests. For added convenience, the exterior of the home is equipped with outlets for decorations, making it easy to brighten up the property for the holidays or special occasions! The home’s peaceful cul-de-sac location ensures minimal traffic and a sense of community, while still being conveniently close to local amenities, schools, and parks. This suburban resort style stunner is sure to impress!
Sold
Price Unknown
824 Firewheel Trl, Fort Worth, TX 76112
4beds
2,574sqft
Single Family Residence
Built in 1977
9,844 Square Feet Lot
$405,000 Zestimate®
$--/sqft
$3,848 Estimated rent
Home value
$405,000
$381,000 - $429,000
$3,848/mo
Zestimate® history
Owner options
List your home for rent
$3,848/mo
Rent Zestimate®
Find your next renter with Zillow Rental Manager. Plus, with online applications, you can quickly screen prospective tenants – for free.
$3,848/mo
Rent Zestimate®
Refinance and save
Refinancing to a lower rate could help reduce your monthly payments and save thousands over the life of the loan.
Explore your selling options
Work with a Zillow partner agent
Leverage their expertise and Zillow's premium Showcase listings to get your home seen by more buyers.
Get startedList with your own agent
Get your home in front of millions of buyers by listing it on Zillow.
Learn how to do itSell it yourself
Take full control of how buyers see your home on Zillow by listing For Sale by Owner (FSBO).
List your homeWhat's special
Zillow last checked:
Listing updated:
Listed by:
Thomas Eaves 0643559,
Keller Williams Realty 972-732-6000,
Manuel Torralba 0766272 940-395-5969,
Keller Williams Realty
Bought with:
Michelle Sanchez
DFW Legacy Group
Source: NTREIS,MLS#: 20716975
Facts & features
Interior
Bedrooms & bathrooms
- Bedrooms: 4
- Bathrooms: 3
- Full bathrooms: 3
Primary bedroom
- Features: Ceiling Fan(s), Dual Sinks, Double Vanity, En Suite Bathroom, Separate Shower, Walk-In Closet(s)
- Level: First
- Dimensions: 21 x 11
Bedroom
- Features: Built-in Features, Ceiling Fan(s), Split Bedrooms, Walk-In Closet(s)
- Level: First
- Dimensions: 20 x 15
Bedroom
- Level: First
- Dimensions: 13 x 12
Bedroom
- Features: Built-in Features
- Level: First
- Dimensions: 13 x 11
Breakfast room nook
- Level: First
- Dimensions: 12 x 10
Dining room
- Level: First
- Dimensions: 13 x 12
Other
- Features: Dual Sinks, En Suite Bathroom, Solid Surface Counters, Separate Shower
- Level: First
- Dimensions: 16 x 11
Other
- Features: Built-in Features, Solid Surface Counters
- Level: First
- Dimensions: 11 x 8
Other
- Features: Built-in Features, Solid Surface Counters
- Level: First
- Dimensions: 8 x 8
Kitchen
- Features: Built-in Features, Granite Counters
- Level: First
- Dimensions: 15 x 12
Living room
- Features: Built-in Features, Ceiling Fan(s), Fireplace
- Level: First
- Dimensions: 23 x 20
Living room
- Level: First
- Dimensions: 21 x 20
Utility room
- Features: Built-in Features, Utility Room
- Level: First
- Dimensions: 10 x 8
Heating
- Central, Electric
Cooling
- Central Air, Ceiling Fan(s), Electric
Appliances
- Included: Double Oven, Dishwasher, Electric Cooktop, Electric Oven, Disposal, Refrigerator
- Laundry: Washer Hookup, Electric Dryer Hookup, Laundry in Utility Room
Features
- Wet Bar, Built-in Features, Chandelier, Decorative/Designer Lighting Fixtures, Granite Counters, High Speed Internet, In-Law Floorplan, Multiple Master Suites, Open Floorplan, Cable TV, Vaulted Ceiling(s), Walk-In Closet(s), Wired for Sound
- Flooring: Laminate
- Windows: Window Coverings
- Has basement: No
- Number of fireplaces: 1
- Fireplace features: Living Room, Stone, Wood Burning
Interior area
- Total interior livable area: 2,574 sqft
Property
Parking
- Parking features: Enclosed, Gated
Features
- Levels: One
- Stories: 1
- Patio & porch: Covered, Deck
- Exterior features: Deck, Lighting, Private Yard, Rain Gutters
- Has private pool: Yes
- Pool features: Diving Board, Gunite, In Ground, Outdoor Pool, Pool, Private
- Fencing: Wood,Wrought Iron
Lot
- Size: 9,844 Square Feet
- Features: Cul-De-Sac, Subdivision, Sprinkler System
Details
- Additional structures: Pergola
- Parcel number: 03616525
- Other equipment: TV Antenna
Construction
Type & style
- Home type: SingleFamily
- Architectural style: Traditional,Detached
- Property subtype: Single Family Residence
Materials
- Brick
- Foundation: Slab
- Roof: Composition
Condition
- Year built: 1977
Utilities & green energy
- Sewer: Public Sewer
- Water: Public
- Utilities for property: Electricity Connected, Phone Available, Sewer Available, Underground Utilities, Water Available, Cable Available
Green energy
- Energy efficient items: HVAC, Insulation, Thermostat, Water Heater, Windows
Community & HOA
Community
- Features: Curbs
- Security: Wireless
- Subdivision: Woodhaven Cntry Club Estates
HOA
- Has HOA: No
Location
- Region: Fort Worth
Financial & listing details
- Tax assessed value: $382,370
- Annual tax amount: $7,942
- Date on market: 8/30/2024
- Cumulative days on market: 56 days
- Listing terms: Cash,Conventional,FHA,VA Loan
- Electric utility on property: Yes
Price history
| Date | Event | Price |
|---|---|---|
| 10/25/2024 | Sold | -- |
Source: NTREIS #20716975 Report a problem | ||
| 9/26/2024 | Listing removed | $385,000$150/sqft |
Source: NTREIS #20716975 Report a problem | ||
| 9/20/2024 | Contingent | $385,000$150/sqft |
Source: NTREIS #20716975 Report a problem | ||
| 9/12/2024 | Price change | $385,000-3.8%$150/sqft |
Source: NTREIS #20716975 Report a problem | ||
| 8/30/2024 | Listed for sale | $400,000+25.4%$155/sqft |
Source: NTREIS #20716975 Report a problem | ||
| 4/20/2021 | Sold | -- |
Source: Agent Provided Report a problem | ||
| 3/28/2021 | Pending sale | $319,000$124/sqft |
Source: NTREIS #14532881 Report a problem | ||
| 3/15/2021 | Listed for sale | $319,000$124/sqft |
Source: NTREIS #14532881 Report a problem | ||
Public tax history
| Year | Property taxes | Tax assessment |
|---|---|---|
| 2025 | $4,745 -29.3% | $382,370 |
| 2024 | $6,715 +7.2% | $382,370 +8.9% |
| 2023 | $6,266 -14.5% | $351,000 +10% |
| 2022 | $7,328 | $319,102 +13.1% |
| 2021 | -- | $282,039 +22.6% |
| 2020 | $5,621 +8% | $230,000 |
| 2019 | $5,204 +6.7% | $230,000 +14.4% |
| 2018 | $4,879 +9.4% | $201,114 +0.4% |
| 2017 | $4,459 +8.9% | $200,309 +7.3% |
| 2016 | $4,093 +6.8% | $186,598 +23.5% |
| 2015 | $3,832 | $151,100 |
| 2014 | $3,832 | $151,100 |
| 2013 | -- | $151,100 -2.1% |
| 2012 | -- | $154,313 |
| 2011 | -- | $154,313 |
| 2010 | -- | $154,313 -3.6% |
| 2009 | -- | $160,000 -6.6% |
| 2008 | -- | $171,300 |
| 2007 | -- | $171,300 |
| 2006 | -- | $171,300 |
| 2005 | -- | $171,300 |
| 2004 | -- | $171,300 |
| 2003 | -- | $171,300 |
| 2002 | -- | $171,300 +40.2% |
| 2001 | -- | $122,200 |
| 2000 | -- | $122,200 |
Find assessor info on the county website
Neighborhood: Woodhaven
Nearby homes
- $338,4003 bd3 ba2.5k sqft820 Firewheel Trl, Fort Worth, TX 76112Off Market
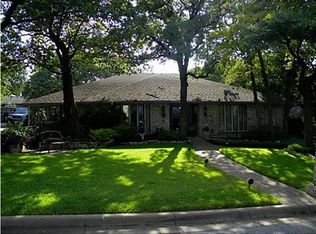
- $408,8004 bd3 ba2.7k sqft828 Firewheel Trl, Fort Worth, TX 76112Off Market
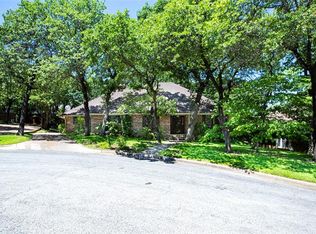
- $--4 bd3 ba2.2k sqft825 Larkspur Ln, Fort Worth, TX 76112Sold
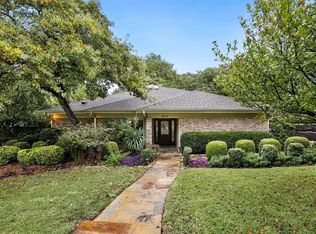
- $329,1003 bd2 ba2.3k sqft821 Larkspur Ln, Fort Worth, TX 76112Off Market
- $335,9003 bd2 ba2.2k sqft829 Larkspur Ln, Fort Worth, TX 76112Off Market
- $327,5003 bd2 ba2.4k sqft816 Firewheel Trl, Fort Worth, TX 76112Off Market
- $475,2005 bd3 ba3.5k sqft821 Firewheel Trl, Fort Worth, TX 76112Off Market
- $310,1003 bd2 ba2.5k sqft832 Firewheel Trl, Fort Worth, TX 76112Off Market
Nearby schools
GreatSchools rating
- 5/10John T White Elementary SchoolGrades: PK-5Distance: 1.5 mi
- 4/10Meadowbrook Middle SchoolGrades: 6-8Distance: 2.5 mi
- 2/10Eastern Hills High SchoolGrades: 9-12Distance: 1.4 mi
Schools provided by the listing agent
- Elementary: Loweryrd
- Middle: Meadowbrook
- High: Eastern Hills
- District: Fort Worth ISD
Source: NTREIS. This data may not be complete. We recommend contacting the local school district to confirm school assignments for this home.
Get a cash offer in 3 minutes
Find out how much your home could sell for in as little as 3 minutes with a no-obligation cash offer.
Estimated market value
$405,000
Get a cash offer in 3 minutes
Find out how much your home could sell for in as little as 3 minutes with a no-obligation cash offer.
Estimated market value
$405,000
- Texas
- Tarrant County
- Fort Worth
- 76112
- Woodhaven
- 824 Firewheel Trl
