Skip main navigation
Sold for $1,526,000
  • $1,526,000

    824 Forest Ln, Malvern, PA 19355

    4beds
    4,748sqft
    Single Family Residence
    Built in 2011
    1.01 Acres Lot
    $1,560,600 Zestimate®
    $321/sqft
    $6,384 Estimated rent

    Home value

    $1,560,600

    $1.47M - $1.67M

    $6,384/mo

    Zestimate® history
    Loading
    Loading...

    Owner options

    List your home for rent

    $6,384/mo

    Rent Zestimate®

    Find your next renter with Zillow Rental Manager. Plus, with online applications, you can quickly screen prospective tenants – for free.

    Learn more

    $6,384/mo

    Rent Zestimate®

    Refinance and save

    $9,609/mo

    Est. payment

    Refinancing to a lower rate could help reduce your monthly payments and save thousands over the life of the loan.

    See today's rates

    $9,609/mo

    Est. payment

    Explore your selling options

    Work with a Zillow partner agent

    Leverage their expertise and Zillow's premium Showcase listings to get your home seen by more buyers.

    Get started

    List with your own agent

    Get your home in front of millions of buyers by listing it on Zillow.

    Learn how to do it

    Sell it yourself

    Take full control of how buyers see your home on Zillow by listing For Sale by Owner (FSBO).

    List your home

    What's special

    Cozy stone fireplaceCustom finishesFinished walk-out basementRec roomHot tubDining roomWrap-around front porch
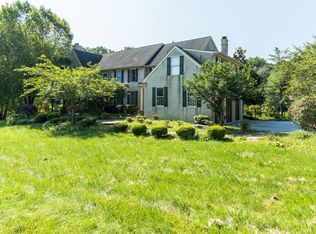
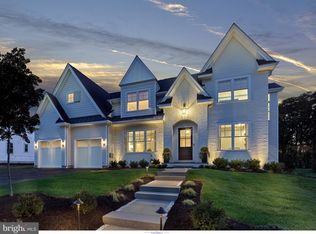
    This Classic Center Hall colonial in Malvern is an absolute gem! Built in 2011 by "Bentley by Design," this home is a perfect blend of elegance and functionality. With 4 spacious bedrooms plus a 5th Bedroom that was converted to large 2nd floor laundry room, 3 full baths, and 2 powder rooms, plus a finished walk-out basement, it’s designed for modern living. The grand center hall entrance sets the tone, leading to a formal living room, dining room, and a home office—ideal for those work-from-home days. The kitchen is a dream, seamlessly connecting to the family room and a sunlit breakfast nook. The second floor boasts a master suite with breathtaking views and a luxurious en-suite bathroom, plus a laundry room cleverly converted from one of the bedrooms. The basement is a fantastic entertainment hub with a rec room, gaming area, wet bar, and another office space—perfect for busy professionals or playtime. And let’s not forget the stunning outdoor space with a two-tiered deck, patio, hot tub, and a cozy stone fireplace for those chilly evenings. This property boasts impressive amenities, including a wrap-around front porch, a spacious rear shed, and a whole house generator (Generac), all set within meticulously maintained landscaping on a scenic 1-acre lot in the picturesque Willistown Township. Inside, you'll find numerous custom finishes that enhance the home's appeal. Its prime location offers convenient access to charming Malvern Borough, Wegmans, Target, The Grove, and various amenities along Rt. 29, with quick connections to Rt. 202 and the PA Turnpike. Additionally, it's just minutes from Radnor Hunt and surrounded by some of the most beautiful properties in Chester County. This home is easy to show—call today for your personal tour.

    Zillow last checked:

    Listing updated:

    Listed by:

    Alex Coates 610-585-8866,

    Keller Williams Realty Devon-Wayne

    Bought with:

    Missy Schwartz, RS202417L

    BHHS Fox & Roach Wayne-Devon

    Source: Bright MLS,MLS#: PACT2103026MLS Logo

    Facts & features

    Interior

    Bedrooms & bathrooms
    • Bedrooms: 4
    • Bathrooms: 5
    • Full bathrooms: 3
    • 1/2 bathrooms: 2
    • Main level bathrooms: 1
    Rooms
    • Room types: Living Room, Dining Room, Kitchen, Family Room, Breakfast Room, Laundry, Office, Recreation Room
    Breakfast room
    • Level: Main
    Dining room
    • Level: Main
    Family room
    • Level: Main
    Kitchen
    • Level: Main
    Laundry
    • Level: Upper
    Living room
    • Level: Main
    Mud room
    • Level: Main
    Office
    • Level: Main
    Office
    • Level: Lower
    Recreation room
    • Level: Lower
    Heating
    • Forced Air, Propane
    Cooling
    • Central Air, Electric
    Appliances
    • Included: Electric Water Heater
    • Laundry: Upper Level, Laundry Room, Mud Room
    Features
    • 9'+ Ceilings, Dry Wall
    • Basement: Full,Exterior Entry,Partially Finished,Windows
    • Number of fireplaces: 2
    • Fireplace features: Stone, Wood Burning
    Interior area
    • Total structure area: 4,748
    • Total interior livable area: 4,748 sqft
    • Finished area above ground: 3,868
    • Finished area below ground: 880

    Property

    Parking
    • Total spaces: 3
    • Parking features: Garage Faces Side, Attached
    • Attached garage spaces: 3
    Accessibility
    • Accessibility features: None
    Features
    • Levels: Two
    • Stories: 2
    • Pool features: None
    • Has spa: Yes
    • Spa features: Heated
    Lot
    • Size: 1.01 Acres
    Details
    • Additional structures: Above Grade, Below Grade
    • Parcel number: 5402 0041.04F0
    • Zoning: R-1
    • Special conditions: Standard

    Construction

    Type & style
    • Home type: SingleFamily
    • Architectural style: Traditional
    • Property subtype: Single Family Residence
    Materials
    • Frame
    • Foundation: Concrete Perimeter
    • Roof: Asphalt
    Condition
    • New construction: No
    • Year built: 2011

    Utilities & green energy

    • Sewer: On Site Septic
    • Water: Well

    Community & HOA

    Community
    • Subdivision: None Available
    HOA
    • Has HOA: No
    Location
    • Region: Malvern
    • Municipality: WILLISTOWN TWP

    Financial & listing details

    • Price per square foot: $321/sqft
    • Tax assessed value: $512,240
    • Annual tax amount: $15,271
    • Date on market: 7/17/2025
    • Listing agreement: Exclusive Agency
    • Listing terms: Cash,Conventional
    • Inclusions: Washer, Dryer, Refrigerator, Hot Tub, Pool Table In Basement
    • Ownership: Fee Simple

    Price history

    DateEventPrice
    10/15/2025Sold$1,526,000+1.7%$321/sqft
    Source: Bright MLS #PACT2103026 Report a problem
    7/20/2025Pending sale$1,500,000$316/sqft
    Source: Bright MLS #PACT2103026 Report a problem
    7/17/2025Listed for sale$1,500,000+73.2%$316/sqft
    Source: Bright MLS #PACT2103026 Report a problem
    10/12/2011Sold$866,237$182/sqft
    Source: Public Record Report a problem

    Public tax history

    YearProperty taxesTax assessment
    2025$15,272 +2.1%$512,240
    2024$14,958 +2.5%$512,240
    2023$14,594 +2.7%$512,240
    2022$14,215 +2.1%$512,240
    2021$13,928 +295.9%$512,240
    2020$3,519 -73.5%$512,240
    2019$13,290 +1.9%$512,240
    2018$13,036 +9900%$512,240
    2017$130 -93.2%$512,240
    2016$1,920 $512,240
    2015$1,920 $512,240
    2014$1,920 $512,240 +0.9%
    2013-- $507,890 +4.7%
    2012-- $485,090 +481%
    2011-- $83,490
    2010-- $83,490
    2009-- $83,490
    2008-- $83,490
    2007-- $83,490
    Find assessor info on the county website

    Neighborhood: 19355

    Nearby schools

    GreatSchools rating
    Schools provided by the listing agent
    • District: Great Valley

    Source: Bright MLS. This data may not be complete. We recommend contacting the local school district to confirm school assignments for this home.

    Get a cash offer in 3 minutes
    Find out how much your home could sell for in as little as 3 minutes with a no-obligation cash offer.
    Estimated market value
    $1,560,600
    Get a cash offer in 3 minutes
    Find out how much your home could sell for in as little as 3 minutes with a no-obligation cash offer.
    Estimated market value
    $1,560,600