Tucked away toward the back of an expansive nearly half-acre lot, this charming and thoughtfully updated single-family cottage offers the perfect blend of privacy and convenience. Priced at $129,000, it’s an inviting opportunity for those ready to transition from renting to homeownership. Inside, you’ll find an open-concept layout designed for comfortable everyday living. The home features two bedrooms with closets, plus a versatile flex room ideal for a home office, guest space, or additional bedroom. The full bathroom has been tastefully renovated and includes a walk-in shower. Originally built in the 1950s as a guest house, this property was later subdivided and expanded in the early 2000s to create a standalone residence. Since 2011, it has been carefully maintained and enhanced with improvements including updated flooring, refreshed paint, roof replacement, upgraded cabinet hardware, a renovated bathroom, new garbage disposal, and more. The exterior offers just as much appeal, with new board fencing extending from the front to the back of the property, leaving an open gravel driveway entrance. Enjoy mornings or evenings on the full-length front sitting porch, or take advantage of the spacious yard with room to relax, garden, or entertain. Additional features include a detached two-vehicle carport, a generously sized utility-laundry room, and an outdoor storage shed for lawn equipment. If you’re seeking a property that offers a sense of retreat while still being conveniently located, this one is worth a look. Showings begin Sunday, April 12—be sure to add this one to your must-see list!
Sold
Price Unknown
824 Francais Dr, Shreveport, LA 71118
2beds
1,100sqft
Single Family Residence
Built in 1955
0.47 Acres Lot
$129,000 Zestimate®
$--/sqft
$1,234 Estimated rent
Home value
$129,000
$123,000 - $135,000
$1,234/mo
Zestimate® history
Owner options
List your home for rent
$1,234/mo
Rent Zestimate®
Find your next renter with Zillow Rental Manager. Plus, with online applications, you can quickly screen prospective tenants – for free.
$1,234/mo
Rent Zestimate®
Refinance and save
Refinancing to a lower rate could help reduce your monthly payments and save thousands over the life of the loan.
Explore your selling options
Work with a Zillow partner agent
Leverage their expertise and Zillow's premium Showcase listings to get your home seen by more buyers.
Get startedList with your own agent
Get your home in front of millions of buyers by listing it on Zillow.
Learn how to do itSell it yourself
Take full control of how buyers see your home on Zillow by listing For Sale by Owner (FSBO).
List your homeWhat's special
Open gravel driveway entranceRefreshed paintUpdated flooringFull-length front sitting porchDetached two-vehicle carportTwo bedrooms with closetsGenerously sized utility-laundry room
Zillow last checked:
Listing updated:
Listed by:
Debra Lindsey 0995690271 318-990-2737,
Better Homes And Gardens RE Lindsey Realty 318-990-2737
Bought with:
Tamye Pratt, 0000037877
Better Homes And Gardens RE Lindsey Realty
Heather Brinkley, 995711093
Better Homes And Gardens RE Lindsey Realty
Source: NTREIS,MLS#: 21234278
Facts & features
Interior
Bedrooms & bathrooms
- Bedrooms: 2
- Bathrooms: 1
- Full bathrooms: 1
Primary bedroom
- Features: Ceiling Fan(s)
- Level: First
- Dimensions: 0 x 0
Dining room
- Level: First
- Dimensions: 0 x 0
Living room
- Level: First
- Dimensions: 0 x 0
Heating
- Central, Electric
Cooling
- Central Air, Electric
Appliances
- Included: Dishwasher, Electric Range, Disposal, Refrigerator
- Laundry: Washer Hookup, Electric Dryer Hookup, Laundry in Utility Room
Features
- Decorative/Designer Lighting Fixtures, Kitchen Island, Open Floorplan
- Flooring: Carpet, Hardwood, Laminate, Tile
- Has basement: No
- Has fireplace: No
Interior area
- Total interior livable area: 1,100 sqft
Property
Parking
- Total spaces: 2
- Parking features: Additional Parking, Detached Carport, Driveway, Gravel, Oversized
- Carport spaces: 2
Features
- Levels: One
- Stories: 1
- Patio & porch: Covered
- Exterior features: Storage
- Pool features: None
- Fencing: Wood
Lot
- Size: 0.47 Acres
- Dimensions: 85' x 225' x 100' x 220'
- Features: Cleared, Few Trees
Details
- Additional structures: Shed(s)
- Parcel number: 161411008001400
Construction
Type & style
- Home type: SingleFamily
- Architectural style: Ranch,Detached
- Property subtype: Single Family Residence
Materials
- Stone Veneer, Wood Siding
- Foundation: Pillar/Post/Pier, Slab
- Roof: Shingle
Condition
- Year built: 1955
Utilities & green energy
- Sewer: Public Sewer
- Water: Public
- Utilities for property: Electricity Connected, Phone Available, Sewer Available, Water Available
Community & HOA
Community
- Subdivision: Lambert
HOA
- Has HOA: No
Location
- Region: Shreveport
Financial & listing details
- Tax assessed value: $98,660
- Annual tax amount: $583
- Date on market: 4/9/2026
- Cumulative days on market: 3 days
- Listing terms: Cash,Conventional,FHA,VA Loan
Price history
| Date | Event | Price |
|---|---|---|
| 6/24/2026 | Sold | -- |
Source: NTREIS #21234278 Report a problem | ||
| 6/8/2026 | Pending sale | $129,000$117/sqft |
Source: NTREIS #21234278 Report a problem | ||
| 4/13/2026 | Contingent | $129,000$117/sqft |
Source: NTREIS #21234278 Report a problem | ||
| 4/9/2026 | Listed for sale | $129,000+46.6%$117/sqft |
Source: NTREIS #21234278 Report a problem | ||
| 8/18/2011 | Sold | -- |
Source: Public Record Report a problem | ||
| 7/31/2011 | Price change | $88,000+6%$80/sqft |
Source: Divine Real Estate #N128706 Report a problem | ||
| 6/4/2011 | Listed for sale | $83,000$75/sqft |
Source: Divine Real Estate #N128706 Report a problem | ||
Public tax history
| Year | Property taxes | Tax assessment |
|---|---|---|
| 2025 | $583 +0.2% | $9,866 |
| 2024 | $581 +26.4% | $9,866 +9.4% |
| 2023 | $460 | $9,017 |
| 2022 | $460 +5.1% | $9,017 |
| 2021 | $438 0% | $9,017 |
| 2020 | $438 +0% | $9,017 +3.9% |
| 2019 | $437 -1.4% | $8,677 |
| 2018 | $444 +192.6% | $8,677 |
| 2017 | $152 +0.2% | $8,677 -2% |
| 2015 | $151 -14.2% | $8,850 |
| 2014 | $176 | $8,850 |
| 2013 | $176 | $8,850 +175.7% |
| 2012 | -- | $3,210 +5.9% |
| 2011 | -- | $3,030 |
| 2010 | -- | $3,030 |
| 2009 | -- | $3,030 |
| 2008 | -- | $3,030 +13.9% |
| 2007 | -- | $2,660 |
| 2006 | -- | $2,660 |
| 2005 | -- | $2,660 |
| 2004 | -- | $2,660 +15.7% |
| 2003 | -- | $2,300 |
| 2002 | -- | $2,300 |
| 2000 | -- | $2,300 |
Find assessor info on the county website
Neighborhood: Hyde Park Brookwood, Southern Hills
Nearby homes
- $167,3003 bd2 ba1.1k sqft828 Francais Dr, Shreveport, LA 71118Off Market

- $168,8003 bd2 ba1.6k sqft820 Francais Dr, Shreveport, LA 71118Off Market

- $--0.545 Acres832 Francais Dr, Shreveport, LA 71118Sold
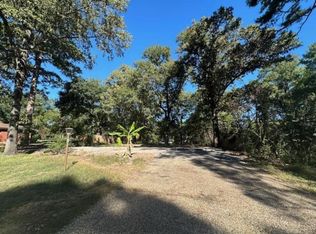
- $180,8003 bd2 ba2.3k sqft825 Elmdale St, Shreveport, LA 71118Off Market
- $143,2003 bd2 ba1.2k sqft829 Elmdale St, Shreveport, LA 71118Off Market
- $161,7003 bd1 ba1.3k sqft821 Elmdale St, Shreveport, LA 71118Off Market
- $157,5003 bd1 ba1.5k sqft833 Elmdale St, Shreveport, LA 71118Off Market
- $214,2003 bd2 ba1.6k sqft823 Francais Dr, Shreveport, LA 71118Off Market
Nearby schools
GreatSchools rating
- 6/10Forest Hill Elementary SchoolGrades: PK-5Distance: 1 mi
- 5/10Ridgewood Middle SchoolGrades: 6-8Distance: 1 mi
- 2/10Southwood High SchoolGrades: 9-12Distance: 2.7 mi
Schools provided by the listing agent
- District: Caddo PSB
Source: NTREIS. This data may not be complete. We recommend contacting the local school district to confirm school assignments for this home.
Sell for more on Zillow
Get a Zillow Showcase℠ listing at no additional cost and you could sell for .
$129,000
2% more
+$2,580
With Zillow Showcase(estimated)
$131,580
Nearby cities
Nearby neighborhoods
- Airport, Pines Road Real estate
- Broadmoor, Anderson Island, Shreve Isle. Real estate
- Caddo Heights, South Highlands Real estate
- Ceder Grove, Lynbrook Real estate
- Highland, Stoner Hill Real estate
- Hyde Park Brookwood, Southern Hills Real estate
- Jenkins, Pinecroft Subdivision Real estate
- Martin Luther King Dr. Area Real estate
- Springlake, University Terrace Real estate
- Sunset Arcre, Garden Valley, Morningside Real estate
Nearby zip codes
Other Shreveport Topics
