If you’ve been dreaming of a home with a stunning screened porch and sun-filled spaces, 824 Garbow Court is the one you’ve been waiting for.
Tucked on a quiet cul-de-sac in sought-after Beverly Crest, this home offers a warm and inviting feel from the moment you walk in. Sunlight fills the space, beautifully complemented by plantation shutters throughout, creating a polished yet comfortable atmosphere. The thoughtfully designed layout flows easily, making both everyday living and entertaining feel natural and effortless.
The kitchen connects seamlessly to the main living areas, so you’re always part of the moment, whether hosting friends or enjoying a quiet evening at home. Just beyond, the true showstopper awaits, an incredible screened porch that extends your living space outdoors. This is where mornings begin, evenings unwind, and weekends are meant to be enjoyed.
The main-level primary suite offers a peaceful retreat, complete with dual closets, vaulted ceilings, and a beautifully updated bathroom featuring fresh, timeless finishes that elevate your everyday routine.
Upstairs provides additional living space and flexibility, enhanced by brand-new carpet that adds a fresh, move-in-ready feel throughout. You’ll also find a spacious walk-in attic, offering exceptional storage and future potential - an incredibly valuable feature that’s hard to find.
Step outside to a private backyard setting, perfect for relaxing, entertaining, or simply enjoying the quiet surroundings.
Located in sought-after Beverly Crest, you’ll enjoy a true sense of community along with amenities including a pool, clubhouse, tennis and pickleball courts, and nearby walking trails—all just minutes from South Charlotte shopping, dining, and top-rated schools.
If you’ve been searching for a home that feels inviting, lives beautifully, and offers standout features that truly enhance everyday life, 824 Garbow Court is one you don’t want to miss.
Closed
$650,000
824 Garbow Ct, Charlotte, NC 28270
3beds
2,086sqft
Single Family Residence
Built in 1996
0.17 Acres Lot
$645,000 Zestimate®
$312/sqft
$2,540 Estimated rent
Home value
$645,000
$600,000 - $690,000
$2,540/mo
Zestimate® history
Owner options
List your home for rent
$2,540/mo
Rent Zestimate®
Find your next renter with Zillow Rental Manager. Plus, with online applications, you can quickly screen prospective tenants – for free.
$2,540/mo
Rent Zestimate®
Refinance and save
$5,053/mo
Est. payment
Refinancing to a lower rate could help reduce your monthly payments and save thousands over the life of the loan.
$5,053/mo
Est. payment
Explore your selling options
Work with a Zillow partner agent
Leverage their expertise and Zillow's premium Showcase listings to get your home seen by more buyers.
Get startedList with your own agent
Get your home in front of millions of buyers by listing it on Zillow.
Learn how to do itSell it yourself
Take full control of how buyers see your home on Zillow by listing For Sale by Owner (FSBO).
List your homeWhat's special
Vaulted ceilingsSun-filled spacesQuiet cul-de-sacStunning screened porchMain-level primary suiteDual closetsPlantation shutters throughout
Zillow last checked:
Listing updated:
Listed by:
Kristen Bernard kbernard@empowerhome.com,
Keller Williams South Park
Bought with:
May Sung
Howard Hanna Allen Tate Charlotte South
Source: Canopy MLS as distributed by MLS GRID,MLS#: 4362223
Facts & features
Interior
Bedrooms & bathrooms
- Bedrooms: 3
- Bathrooms: 3
- Full bathrooms: 2
- 1/2 bathrooms: 1
- Main level bedrooms: 1
Primary bedroom
- Level: Main
Bedroom s
- Level: Upper
Bedroom s
- Level: Upper
Bathroom half
- Level: Main
Bathroom full
- Level: Main
Bathroom full
- Level: Upper
Dining room
- Level: Main
Great room
- Level: Main
Kitchen
- Level: Main
Laundry
- Level: Main
Living room
- Level: Main
Heating
- Central, Natural Gas
Cooling
- Central Air
Appliances
- Included: Dishwasher, Disposal, Electric Range, Gas Water Heater, Microwave, Refrigerator
- Laundry: Electric Dryer Hookup, Main Level
Features
- Soaking Tub, Kitchen Island, Open Floorplan, Pantry, Walk-In Closet(s)
- Flooring: Carpet, Tile, Wood
- Doors: Storm Door(s)
- Windows: Insulated Windows
- Has basement: No
- Attic: Walk-In
- Fireplace features: Gas Log, Great Room
Interior area
- Total structure area: 2,086
- Total interior livable area: 2,086 sqft
- Finished area above ground: 2,086
- Finished area below ground: 0
Property
Parking
- Total spaces: 2
- Parking features: Attached Garage, Garage Door Opener, Garage on Main Level
- Attached garage spaces: 2
Accessibility
- Accessibility features: Bath Grab Bars, Roll-In Shower, Bath Roll-Under Sink
Features
- Levels: Two
- Stories: 2
- Patio & porch: Covered, Deck, Front Porch, Rear Porch, Screened
- Exterior features: In-Ground Irrigation
- Pool features: Community
- Fencing: Back Yard,Fenced
Lot
- Size: 0.17 Acres
Details
- Parcel number: 21347262
- Zoning: R-9PUD
- Special conditions: Standard
Construction
Type & style
- Home type: SingleFamily
- Property subtype: Single Family Residence
Materials
- Vinyl
- Foundation: Crawl Space
Condition
- New construction: No
- Year built: 1996
Utilities & green energy
- Sewer: Public Sewer
- Water: City
Community & HOA
Community
- Features: Clubhouse, Game Court, Picnic Area, Playground, Pond, Recreation Area, Sidewalks, Street Lights, Tennis Court(s), Walking Trails
- Subdivision: Beverly Crest
HOA
- Has HOA: Yes
- HOA fee: $890 annually
- HOA name: Cusick Management
Location
- Region: Charlotte
Financial & listing details
- Price per square foot: $312/sqft
- Tax assessed value: $549,700
- Date on market: 4/1/2026
- Cumulative days on market: 3 days
- Listing terms: Cash,Conventional,FHA,VA Loan
- Road surface type: Concrete, Paved
Price history
| Date | Event | Price |
|---|---|---|
| 5/1/2026 | Sold | $650,000$312/sqft |
Source:  Canopy MLS as distributed by MLS GRID #4362223 Report a problem Canopy MLS as distributed by MLS GRID #4362223 Report a problem | ||
| 4/1/2026 | Listed for sale | $650,000$312/sqft |
Source: Canopy MLS as distributed by MLS GRID #4362223 Report a problem | ||
Public tax history
| Year | Property taxes | Tax assessment |
|---|---|---|
| 2025 | -- | $549,700 |
| 2024 | -- | $549,700 +0.3% |
| 2023 | -- | $548,000 +36.5% |
| 2022 | -- | $401,400 |
| 2021 | -- | $401,400 |
| 2020 | -- | $401,400 |
| 2019 | $3,965 +5% | $401,400 +42.2% |
| 2018 | $3,776 +1.9% | $282,200 |
| 2017 | $3,706 | $282,200 |
| 2016 | $3,706 | $282,200 |
| 2015 | $3,706 +0.5% | $282,200 |
| 2014 | $3,687 | $282,200 |
| 2013 | -- | $282,200 -0.5% |
| 2012 | -- | $283,700 |
| 2011 | -- | $283,700 +27.4% |
| 2010 | -- | $222,600 |
| 2009 | -- | $222,600 |
| 2008 | -- | $222,600 |
| 2007 | -- | $222,600 |
| 2006 | -- | $222,600 |
| 2005 | -- | $222,600 |
| 2004 | -- | $222,600 -3.8% |
| 2003 | -- | $231,500 +14.3% |
| 2002 | -- | $202,580 -2% |
| 2001 | -- | $206,790 |
| 2000 | -- | $206,790 |
Find assessor info on the county website
Neighborhood: Oxford Hunt
Nearby homes
- $603,6004 bd3 ba2k sqft828 Garbow Ct, Charlotte, NC 28270Off Market

- $761,3004 bd3 ba2.5k sqft820 Garbow Ct, Charlotte, NC 28270Off Market
- $676,8004 bd3 ba2.5k sqft820 Garbow Ct #79, Charlotte, NC 28270Off Market

- $746,9004 bd2 ba2.3k sqft815 Stargard Ct, Charlotte, NC 28270Off Market
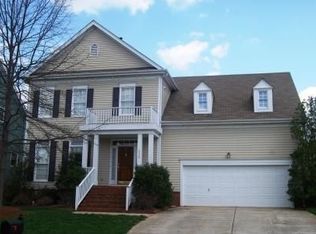
- $655,1004 bd3 ba1.9k sqft816 Garbow Ct, Charlotte, NC 28270Off Market
- $755,5004 bd3 ba2.6k sqft832 Garbow Ct, Charlotte, NC 28270Off Market
- $667,2004 bd3 ba2k sqft819 Stargard Ct, Charlotte, NC 28270Off Market
- $710,2004 bd3 ba2.3k sqft811 Stargard Ct, Charlotte, NC 28270Off Market
Nearby schools
GreatSchools rating
- 9/10Lansdowne ElementaryGrades: K-5Distance: 2.7 mi
- 9/10South Charlotte MiddleGrades: 6-8Distance: 2 mi
- 9/10Providence HighGrades: 9-12Distance: 0.5 mi
Schools provided by the listing agent
- Elementary: Lansdowne
- Middle: South Charlotte
- High: Providence
Source: Canopy MLS as distributed by MLS GRID. This data may not be complete. We recommend contacting the local school district to confirm school assignments for this home.
Get a cash offer in 3 minutes
Find out how much your home could sell for in as little as 3 minutes with a no-obligation cash offer.
Estimated market value
$645,000
Get a cash offer in 3 minutes
Find out how much your home could sell for in as little as 3 minutes with a no-obligation cash offer.
Estimated market value
$645,000
