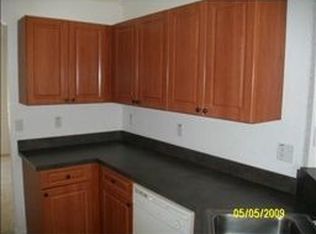
Welcome home to this wonderful 3 bedroom 2 bathroom 1,512 square foot home located only minutes away from grocery, schools and restaurants. Arriving at the home you will fall in love with the gorgeous curb appeal. Stepping inside you are greeted by the bright and spacious foyer. To the right, you will see two incredibly spacious bedrooms and a full bathroom. Moving forward the floorplan completely opens up to the living room, dining and kitchen allowing you to feel connected no matter what room you're in. The Kitchen is a dream with gorgeous cabinetry and stunning stone countertops. It also features a large kitchen island for extra counter space as well as seating. The oversized master bedroom is located in the back of the home, creating your very own oasis. This space is beautifully lit with natural light from the large windows and features a large master bathroom with dual vanities and a walk-in closet. Step outside and relax under your covered lanai or enjoy the Florida sun in your backyard. This is an incredible opportunity that you won't want to miss out on!
Sold for $300,000
$300,000
824 GILA WAY, KISSIMMEE, FL 34759
3beds
1,512sqft
Single Family Residence
Built in 2018
7,000 Square Feet Lot
$276,300 Zestimate®
$198/sqft
$1,871 Estimated rent
Home value
$276,300
$262,000 - $290,000
$1,871/mo
Zestimate® history
Owner options
List your home for rent
$1,871/mo
Rent Zestimate®
Find your next renter with Zillow Rental Manager. Plus, with online applications, you can quickly screen prospective tenants – for free.
$1,871/mo
Rent Zestimate®
Refinance and save
$2,096/mo
Est. payment
Refinancing to a lower rate could help reduce your monthly payments and save thousands over the life of the loan.
$2,096/mo
Est. payment
Explore your selling options
Work with a Zillow partner agent
Leverage their expertise and Zillow's premium Showcase listings to get your home seen by more buyers.
Get startedList with your own agent
Get your home in front of millions of buyers by listing it on Zillow.
Learn how to do itSell it yourself
Take full control of how buyers see your home on Zillow by listing For Sale by Owner (FSBO).
List your homeWhat's special
Walk-in closetLarge windowsDual vanitiesOversized master bedroomLarge kitchen islandGorgeous cabinetryNatural light
Zillow last checked:
Listing updated:
Listed by:
Chad Clark 813-469-5537,
KELLER WILLIAMS ELITE PARTNERS III REALTY 321-527-5111
Bought with:
Rock Jean, 3508395
CENTRIC REALTY SERVICES LLC
Source: Stellar MLS,MLS#: G5073004 Originating MLS: Lake and Sumter
Originating MLS: Lake and Sumter
Facts & features
Interior
Bedrooms & bathrooms
- Bedrooms: 3
- Bathrooms: 2
- Full bathrooms: 2
Primary bedroom
- Features: Walk-In Closet(s)
- Level: First
- Dimensions: 15x12
Bedroom 2
- Features: Built-in Closet
- Level: First
- Dimensions: 10x11
Bedroom 3
- Features: Built-in Closet
- Level: First
- Dimensions: 12x12
Dining room
- Level: First
- Dimensions: 12x10
Kitchen
- Level: First
- Dimensions: 10x13
Laundry
- Level: First
- Dimensions: 6x6
Living room
- Level: First
- Dimensions: 13x14
Heating
- Central
Cooling
- Central Air
Appliances
- Included: Dishwasher, Disposal, Dryer, Microwave, Range, Refrigerator, Washer
Features
- Kitchen/Family Room Combo, Living Room/Dining Room Combo, Open Floorplan, Split Bedroom, Walk-In Closet(s)
- Flooring: Carpet, Ceramic Tile
- Has fireplace: No
Interior area
- Total structure area: 2,028
- Total interior livable area: 1,512 sqft
Property
Parking
- Total spaces: 2
- Parking features: Garage - Attached
- Attached garage spaces: 2
- Details: Garage Dimensions: 20x21
Features
- Levels: One
- Stories: 1
- Exterior features: Sidewalk
Lot
- Size: 7,000 Square Feet
Details
- Parcel number: 282815935360050050
- Special conditions: None
Construction
Type & style
- Home type: SingleFamily
- Architectural style: Contemporary
- Property subtype: Single Family Residence
Materials
- Block, Stucco
- Foundation: Block
- Roof: Shingle
Condition
- New construction: No
- Year built: 2018
Utilities & green energy
- Sewer: Public Sewer
- Water: Public
- Utilities for property: Cable Connected, Electricity Connected, Public, Water Connected
Community & HOA
Community
- Pet fee: $0 monthly
- Subdivision: POINCIANA NBRHD 06 VILLAGE 07
HOA
- Has HOA: Yes
- HOA fee: $87 monthly
- HOA name: Trish Moore
- HOA phone: 863-427-0900
Location
- Region: Poinciana
Financial & listing details
- Price per square foot: $198/sqft
- Tax assessed value: $221,526
- Annual tax amount: $3,065
- Date on market: 9/11/2023
- Cumulative days on market: 24 days
- Listing terms: Cash,Conventional,FHA,VA Loan
- Ownership: Fee Simple
- Total actual rent: 0
- Electric utility on property: Yes
- Road surface type: Asphalt
Price history
| Date | Event | Price |
|---|---|---|
| 11/7/2023 | Sold | $300,000$198/sqft |
Source:  Stellar MLS #G5073004 Report a problem Stellar MLS #G5073004 Report a problem | ||
| 10/5/2023 | Pending sale | $300,000$198/sqft |
Source: Stellar MLS #G5073004 Report a problem | ||
| 9/11/2023 | Listed for sale | $300,000+60.5%$198/sqft |
Source: Stellar MLS #G5073004 Report a problem | ||
| 6/4/2018 | Sold | $186,900$124/sqft |
Source: Public Record Report a problem | ||
| 4/8/2018 | Price change | $186,900+1.6%$124/sqft |
Source: ADAMS HOMES REALTY, INC. #O5547771 Report a problem | ||
| 11/17/2017 | Listed for sale | $183,900+271.5%$122/sqft |
Source: ADAMS HOMES REALTY, INC. #O5547771 Report a problem | ||
| 1/9/2006 | Sold | $49,500$33/sqft |
Source: Public Record Report a problem | ||
Public tax history
| Year | Property taxes | Tax assessment |
|---|---|---|
| 2025 | $2,864 -2.8% | $221,526 -2.7% |
| 2024 | $2,947 +5.5% | $227,721 +13.3% |
| 2023 | $2,794 +6.6% | $201,022 +10% |
| 2022 | $2,620 +13.8% | $182,747 +10% |
| 2021 | $2,302 +8% | $166,134 +9.2% |
| 2020 | $2,131 +7% | $152,122 +10% |
| 2019 | $1,991 -16.8% | $138,293 +1006.3% |
| 2018 | $2,394 +544.9% | $12,500 +110.8% |
| 2017 | $371 +342.8% | $5,929 +10% |
| 2016 | $84 +12.9% | $5,390 +10% |
| 2015 | $74 +3.4% | $4,900 |
| 2014 | $72 -5.7% | $4,900 |
| 2013 | $76 +0.9% | $4,900 |
| 2012 | $75 -6.8% | $4,900 -5.8% |
| 2011 | $81 -7.3% | $5,200 -5.5% |
| 2010 | $87 -45.6% | $5,500 -42.1% |
| 2009 | $160 -63.5% | $9,500 -66.1% |
| 2008 | $440 | $28,000 |
| 2007 | -- | -- |
| 2006 | $352 | -- |
| 2005 | -- | -- |
| 2004 | $100 +50% | -- |
| 2003 | $67 -2.4% | $4,000 |
| 2002 | $68 -21.3% | $4,000 -21.3% |
| 2001 | $87 | $5,080 |
Find assessor info on the county website
Neighborhood: 34759
Nearby homes
- $291,3004 bd2 ba1.7k sqft830 Gila Way, Poinciana, FL 34759Off Market

- $259,5003 bd2 ba1.4k sqft638 Gila Dr, Poinciana, FL 34759Off Market
- $275,8003 bd2 ba1.7k sqft768 Gila Dr, Poinciana, FL 34759Off Market
- $48,000-- bd-- ba-- sqftGila Dr, Haines city, FL 34759Off Market
- $247,4003 bd2 ba1.2k sqft762 Gila Dr, Poinciana, FL 34759Off Market
- $295,5003 bd2 ba1.9k sqft812 Gila Way, Poinciana, FL 34759Off Market
- $228,9003 bd2 ba1.2k sqft836 Gila Way, Kissimmee, FL 34759Off Market
- $263,3003 bd2 ba1.4k sqft618 James Ct, Poinciana, FL 34759Off Market
Nearby schools
GreatSchools rating
- 2/10Sandhill Elementary SchoolGrades: PK-5Distance: 3.2 mi
- 3/10Lake Marion Creek Elementary SchoolGrades: 6-8Distance: 2 mi
- 3/10Haines City Senior High SchoolGrades: PK,9-12Distance: 7.4 mi
Get a cash offer in 3 minutes
Find out how much your home could sell for in as little as 3 minutes with a no-obligation cash offer.
Estimated market value
$276,300
Get a cash offer in 3 minutes
Find out how much your home could sell for in as little as 3 minutes with a no-obligation cash offer.
Estimated market value
$276,300
- Florida
- Polk County
- Poinciana
- 34759
- 824 GILA WAY
Nearby cities
Nearby zip codes
Other Poinciana Topics
