Skip main navigation
Off market
  • $447,100

    824 Glendale Ct, Cranberry Township, PA 16066

    --beds
    --baths
    --sqft
    SingleFamily
    Built in ----
    9,104 Square Feet Lot
    $447,100 Zestimate®
    $--/sqft
    $2,971 Estimated rent

    Home value

    $447,100

    $411,000 - $483,000

    $2,971/mo

    Zestimate® history
    Loading
    Loading...

    Owner options

    List your home for rent

    $2,971/mo

    Rent Zestimate®

    Find your next renter with Zillow Rental Manager. Plus, with online applications, you can quickly screen prospective tenants – for free.

    Learn more

    $2,971/mo

    Rent Zestimate®

    Refinance and save

    $2,829/mo

    Est. payment

    Refinancing to a lower rate could help reduce your monthly payments and save thousands over the life of the loan.

    See today's rates

    $2,829/mo

    Est. payment

    Explore your selling options

    Work with a Zillow partner agent

    Leverage their expertise and Zillow's premium Showcase listings to get your home seen by more buyers.

    Get started

    List with your own agent

    Get your home in front of millions of buyers by listing it on Zillow.

    Learn how to do it

    Sell it yourself

    Take full control of how buyers see your home on Zillow by listing For Sale by Owner (FSBO).

    List your home

    What's special

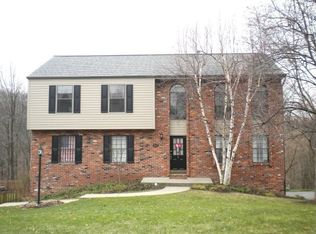
    Have it all! Welcome to this fabulously updated home located on an exceptional lot that backs to 18 acres of protected green space which includes a private fishing pond complete with walking paths and park benches. Loaded with updates, this great home boasts a new roof, new windows, brand new flooring on the main level, new slider to the updated deck with electric retractable awning, new garage doors, and updated full baths on the upper level. The meticulously maintained lawn and inviting walkway exemplify the attention to detail and great care this home has been given. Once inside you notice the brand new flooring in the entry. The spacious living room offers new neutral carpet, crisp white walls, and a removable decorative mantel. You will notice the neutral decor is an open palate for all of your decorating ideas. You will love to gather round the log burning fireplace in the wonderful family room. The fireplace is ideally located to allow flexibility with your furniture placement. The oversized window affords a gorgeous view of the mature tree lined back yard. The chef in your home will love the fully equipped kitchen. All of the appliances are an included amenity. A new sliding glass door leads from this fantastic kitchen to the new deck with electric retractable awning. Enjoy your morning coffee with the picturesque views of the woods and fishing pond from your new deck! Access to the yard and protected green space is offered from this wonderful deck. The formal dining room located directly off of the kitchen affords a spacious room size because of the bay bump out. You will love the view of the manicured front lawn that is provided by the 3 lovely windows. Retreat to the spacious 22’x12’ master suite. Your morning routine will be a breeze with the HUGE walk-in closet. You will appreciate the updated full bath complete offering an oversized walk-in shower with deluxe rain shower head, neutral ceramic tiled floors, and rich wood vanity. Three other very generous sized bedrooms are located on this great upper level. Each room offers oversized windows and spacious closets. A newly updated full bath with “Bath Fitters” enclosure completes this awesome upper level. The lower level offers a walk out to the newly completed brick patio. This wonderful lower level could be your future game room or den. A large 2 car garage with room for a work bench completes this wonderful lower level. As a member of The Glen Eden Home Owners Association, you will have access to the large fishing pond, park benches, walking paths, playground, pavilion, picnic tables, basketball court, and baseball field. The home owners association also offers an end of season picnic, a Halloween Parade, and an Easter egg hunt. Don't miss this splendid home. Contact Elaine Howe at 724-776-9705 ext. 336 or ehowe@northwood.com for your personal tour today!

    This property is not currently displayed as for sale or rent on Zillow. This may be different from what's on other websites or public sources.

    Facts & features

    Property

    Lot
    • Size: 9,104 Square Feet
    Details
    • Parcel number: 130S18B600000

    Construction

    Type & style
    • Home type: SingleFamily

    Community & HOA

    HOA
    • Has HOA: Yes
    • HOA fee: $13 monthly
    Location
    • Region: Cranberry Township

    Financial & listing details

    • Tax assessed value: $23,830
    • Annual tax amount: $4,402

    Price history

    DateEventPrice
    5/14/2012Sold$229,900
    Source: WPMLS #894557 Report a problem

    Public tax history

    YearProperty taxesTax assessment
    2025$4,402 +3.1%$23,830
    2024$4,270 +3.1%$23,830
    2023$4,143 +1.5%$23,830
    2022$4,083 $23,830
    2021$4,083 +1.5%$23,830
    2020$4,022 +36.3%$23,830
    2019$2,950 -25.8%$23,830
    2018$3,977 +308.2%$23,830
    2017$974 -9.1%$23,830
    2016$1,072 +121.8%$23,830
    2015$483 $23,830
    2014$483 $23,830
    2013$483 +5.1%$23,830
    2012$460 $23,830
    2011$460 $23,830
    2010$460 $23,830
    2009$460 +5%$23,830 +33.3%
    2008$438 +11.1%$17,873
    2007$394 $17,873
    2006$394 -47.1%$17,873
    2005$745 -64.5%$17,873
    2004$2,102 +215.7%$17,873
    2003$666 $17,873
    2002$666 +10.4%$17,873
    2000$603 +13.4%$17,873
    1999$532 $17,873
    Find assessor info on the county website

    Neighborhood: 16066

    Nearby schools

    GreatSchools rating
    Get pre-qualified for a loan
    At Zillow Home Loans, we can pre-qualify you in as little as 5 minutes with no impact to your credit score.

    An equal housing lender. NMLS #10287.

    Sell for more on Zillow
    Get a Zillow Showcase℠ listing at no additional cost and you could sell for .
    $447,100
    2% more
    +$8,942
    With Zillow Showcase(estimated)
    $456,042
