Experience easy, low-maintenance living in this beautifully maintained townhome located in the desirable Waterford Village community of Fairview Heights, Illinois. Harbor Woods has many amenities, featuring a community pool, two scenic ponds, and a soccer field for all residents to enjoy.
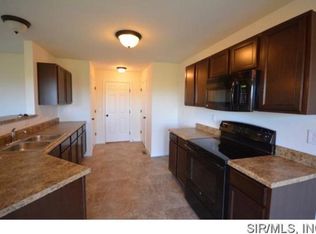
This inviting residence offers the perfect blend of comfort, convenience, and functionality. Step inside to discover a spacious open-concept main level filled with natural light, featuring a welcoming living area and a layout ideal for both everyday living and entertaining. The kitchen provides ample cabinetry and workspace, flowing seamlessly into the dining area for effortless gatherings.
Upstairs, you’ll find generously sized bedrooms with abundant closet space and a well-appointed full bath. The primary suite offers a relaxing retreat at the end of the day. Additional highlights may include upper-level laundry, an attached garage, and private outdoor space perfect for morning coffee or unwinding in the evening.
Conveniently located near shopping, dining, and major highways, this home combines a quiet neighborhood setting with easy access to everything you need, along with O'Fallon District 90 schools! Schedule your private showing now before this one is gone.
Closed
Listed by: Keller Williams Pinnacle • Jackie Roach • 314-402-7692
Bought with: Berkshire Hathaway HomeServices Select Properties
$240,000
824 Harbor Woods Dr, Fairview Heights, IL 62208
3beds
1,004sqft
Townhouse
Built in 2015
3,920 Square Feet Lot
$242,100 Zestimate®
$239/sqft
$1,828 Estimated rent
Home value
$242,100
$218,000 - $269,000
$1,828/mo
Zestimate® history
Owner options
List your home for rent
$1,828/mo
Rent Zestimate®
Find your next renter with Zillow Rental Manager. Plus, with online applications, you can quickly screen prospective tenants – for free.
$1,828/mo
Rent Zestimate®
Refinance and save
$2,231/mo
Est. payment
Refinancing to a lower rate could help reduce your monthly payments and save thousands over the life of the loan.
$2,231/mo
Est. payment
Explore your selling options
Work with a Zillow partner agent
Leverage their expertise and Zillow's premium Showcase listings to get your home seen by more buyers.
Get startedList with your own agent
Get your home in front of millions of buyers by listing it on Zillow.
Learn how to do itSell it yourself
Take full control of how buyers see your home on Zillow by listing For Sale by Owner (FSBO).
List your homeWhat's special
Beautifully maintained townhomeAttached garageCommunity poolTwo scenic ponds
Zillow last checked:
Listing updated:
Listed by:
Jackie Roach 314-402-7692,
Keller Williams Pinnacle
Bought with:
Monica Mahtani, 475.188382
Berkshire Hathaway HomeServices Select Properties
Source: MARIS,MLS#: 26011627 Originating MLS: Southwestern Illinois Board of REALTORS
Originating MLS: Southwestern Illinois Board of REALTORSFacts & features
Interior
Bedrooms & bathrooms
- Bedrooms: 3
- Bathrooms: 3
- Full bathrooms: 2
- 1/2 bathrooms: 1
- Main level bathrooms: 1
Bedroom
- Description: Primary Bedroom with walk-in closet
- Features: Floor Covering: Carpeting
- Level: Second
- Area: 224
- Dimensions: 14x16
Bedroom 2
- Features: Floor Covering: Carpeting
- Level: Second
- Area: 196
- Dimensions: 14x14
Bedroom 3
- Features: Floor Covering: Carpeting
- Level: Second
- Area: 100
- Dimensions: 10x10
Bathroom
- Description: Half Bath located next to Living room
- Features: Floor Covering: Luxury Vinyl Plank
- Level: Main
- Area: 21
- Dimensions: 3x7
Bathroom 2
- Description: Full bathroom with separate soaking tub and walk-in shower
- Features: Floor Covering: Luxury Vinyl Plank
- Level: Second
- Area: 99
- Dimensions: 11x9
Bathroom 3
- Features: Floor Covering: Vinyl
- Level: Second
- Area: 50
- Dimensions: 5x10
Basement
- Description: Unfinished basement
- Features: Floor Covering: Concrete
- Level: Lower
- Area: 850
- Dimensions: 25x34
Dining room
- Description: Dining room with view of backyard
- Features: Floor Covering: Luxury Vinyl Plank
- Level: Main
- Area: 80
- Dimensions: 10x8
Kitchen
- Features: Floor Covering: Luxury Vinyl Plank
- Level: Main
- Area: 150
- Dimensions: 10x15
Laundry
- Features: Floor Covering: Laminate
- Level: Second
- Area: 28
- Dimensions: 4x7
Living room
- Description: Living Room
- Features: Floor Covering: Carpeting
- Level: Main
- Area: 300
- Dimensions: 15x20
Heating
- Forced Air
Cooling
- Central Air
Appliances
- Included: Electric Cooktop, Dishwasher, Disposal, Microwave, Electric Oven, Refrigerator
Features
- Flooring: Carpet, Ceramic Tile, Luxury Vinyl
- Doors: Panel Door(s)
- Has basement: Yes
- Has fireplace: No
Interior area
- Total structure area: 1,004
- Total interior livable area: 1,004 sqft
- Finished area above ground: 1,004
Property
Parking
- Total spaces: 2
- Parking features: Garage - Attached
- Attached garage spaces: 2
Features
- Levels: Two
- Exterior features: Entry Steps/Stairs, Lighting
- Fencing: None
Lot
- Size: 3,920 Square Feet
- Features: Back Yard
Details
- Parcel number: 0322.0222003
- Special conditions: Standard
Construction
Type & style
- Home type: Townhouse
- Architectural style: Traditional
- Property subtype: Townhouse
Materials
- Brick Veneer, Vinyl Siding
Condition
- Year built: 2015
Utilities & green energy
- Electric: Ameren
- Sewer: Public Sewer
- Water: Public
- Utilities for property: Electricity Connected, Water Connected
Community & HOA
Community
- Subdivision: Fountain Place Add
HOA
- Has HOA: Yes
- Amenities included: Pool
- Services included: Pool
- HOA fee: $450 annually
- HOA name: Fountain Place
Location
- Region: Fairview Heights
Financial & listing details
- Price per square foot: $239/sqft
- Tax assessed value: $65,754
- Annual tax amount: $4,053
- Date on market: 3/6/2026
- Cumulative days on market: 3 days
- Listing terms: Cash,Conventional,FHA,VA Loan
- Electric utility on property: Yes
Price history
| Date | Event | Price |
|---|---|---|
| 4/3/2026 | Sold | $240,000-5.9%$239/sqft |
Source:  MARIS #26011627 Report a problem MARIS #26011627 Report a problem | ||
| 3/10/2026 | Pending sale | $255,000$254/sqft |
Source: MARIS #26011627 Report a problem | ||
| 3/6/2026 | Listed for sale | $255,000+73.5%$254/sqft |
Source: MARIS #26011627 Report a problem | ||
| 5/22/2015 | Sold | $147,000$146/sqft |
Source: Public Record Report a problem | ||
Public tax history
| Year | Property taxes | Tax assessment |
|---|---|---|
| 2024 | $4,053 +8.8% | $65,754 +13% |
| 2023 | $3,727 +6.1% | $58,179 +7.4% |
| 2022 | $3,514 +4.1% | $54,182 +5.4% |
| 2021 | $3,376 +1.4% | $51,425 +1.9% |
| 2020 | $3,329 +3% | $50,465 +3.6% |
| 2019 | $3,233 -7.7% | $48,711 -6.5% |
| 2018 | $3,501 +1.1% | $52,085 +4.2% |
| 2017 | $3,461 | $49,971 +2.3% |
| 2016 | $3,461 +77.1% | $48,843 +15758.1% |
| 2014 | $1,954 | $308 -1.9% |
| 2013 | -- | $314 -2.2% |
| 2012 | -- | $321 |
Find assessor info on the county website
Neighborhood: 62208
Nearby homes
- $252,3003 bd3 ba1.7k sqft822 Harbor Woods Dr, Fairview Heights, IL 62208Off Market
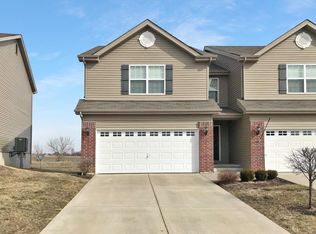
- $288,7003 bd4 ba2.1k sqft820 Harbor Woods Dr, Fairview Heights, IL 62208Off Market

- $235,0003 bd3 ba1.9k sqft826 Harbor Woods Dr, Fairview Heights, IL 62208Sold
- $24,456-- bd-- ba-- sqft818 Harbor Woods Dr, Fairview Heights, IL 62208Off Market
- $268,4003 bd3 ba1.7k sqft828 Harbor Woods Dr, Fairview Heights, IL 62208Off Market
- $249,4003 bd3 ba1.3k sqft871 Foxgrove Dr, Fairview Heights, IL 62208Off Market
- $238,0003 bd5 ba1.8k sqft830 Harbor Woods Dr, Fairview Heights, IL 62208Sold
- $225,9003 bd3 ba1.4k sqft869 Foxgrove Dr, Fairview Heights, IL 62208Sold
Nearby schools
GreatSchools rating
- 7/10Marie Schaefer Elementary SchoolGrades: PK-5Distance: 3.4 mi
- 8/10Fulton Jr High SchoolGrades: 6-8Distance: 2.5 mi
- 6/10O'Fallon High SchoolGrades: 9-12Distance: 4 mi
Schools provided by the listing agent
- Elementary: Ofallon Dist 90
- Middle: Ofallon Dist 90
- High: Ofallon
Source: MARIS. This data may not be complete. We recommend contacting the local school district to confirm school assignments for this home.
Get a cash offer in 3 minutes
Find out how much your home could sell for in as little as 3 minutes with a no-obligation cash offer.
Estimated market value
$242,100
Get a cash offer in 3 minutes
Find out how much your home could sell for in as little as 3 minutes with a no-obligation cash offer.
Estimated market value
$242,100
- Illinois
- Saint Clair County
- Fairview Heights
- 62208
- 824 Harbor Woods Dr
Nearby cities
Nearby zip codes
Other Fairview Heights Topics
- Apartments for Rent in 62208
- Houses for Sale in 62208
- Houses for Rent in 62208
- 62208 Real Estate
- Fairview Heights Condos
- Houses for Sale in Fairview Heights
- Newest Listings in Fairview Heights
- Fairview Heights Home Values
- Fairview Heights Real Estate Agents
- Fairview Heights Refinance
- Fairview Heights Mortgage Rates
