Indulge in the tranquility of this exquisite and inviting home! Step into the foyer that guides you to the sunlit formal living room. Entertain in style in the elegant dining room boasting a tray ceiling and a dazzling chandelier. Gather with loved ones in the family room, featuring a fireplace and access to the rear deck. Fulfill your culinary aspirations in the chef's dream kitchen with abundant white cabinets, a center island complemented by wood cabinets, ceramic tile backsplash, a desk area, and stainless-steel appliances—all included for your convenience. Begin your day with a cup of coffee in the charming sunroom. The first floor also hosts a well-appointed laundry room with ample storage cabinets, a bedroom, a full and a half bath for added convenience. Ascend the grand staircase to the second floor, where relaxation awaits in the spacious owner’s bedroom. Pamper yourself in the luxurious bathroom featuring a double vanity with lots of storage, a walk-in shower, and a rejuvenating soaking tub. Three additional bright and airy bedrooms, along with another full bath boasting a walk-in shower with beautiful ceramic tile surround, complete this level. Entertain in the fully finished lower level, perfect for hosting movie nights or game gatherings, complete with a wet bar area. Unwind in the sauna and shower area within the full bath, adding a touch of luxury to your evenings. Outside, revel in the serene ambiance of the park-like rear yard, featuring a deck and patio area, surrounded by wooded scenery that exudes tranquility. Cap off your day with a relaxing soak in the hot tub, offering the perfect end to a long day of blissful living. Attached three car garage. Experience the pinnacle of comfort, luxury, and sophistication with this exceptional home. Don't miss out—reach out today to schedule your exclusive private viewing!
Closed
Zillow last checked:
Listing updated:
Bought with:
Kimberly A Coverdale, 2014003360
Keller Williams Greater Metropolitan
Source: MLS Now,MLS#: 5038662 Originating MLS: Akron Cleveland Association of REALTORS
Originating MLS: Akron Cleveland Association of REALTORSPrice history
| Date | Event | Price |
|---|---|---|
| 6/28/2024 | Sold | $775,000+4.7%$152/sqft |
Source:  MLS Now #5038662 Report a problem MLS Now #5038662 Report a problem | ||
| 6/28/2024 | Pending sale | $740,000$145/sqft |
Source: MLS Now #5038662 Report a problem | ||
| 5/21/2024 | Contingent | $740,000$145/sqft |
Source: MLS Now #5038662 Report a problem | ||
| 5/17/2024 | Listed for sale | $740,000+61.4%$145/sqft |
Source: MLS Now #5038662 Report a problem | ||
| 10/23/2000 | Sold | $458,500$90/sqft |
Source:  MLS Now #1014033 Report a problem MLS Now #1014033 Report a problem | ||
Nearby homes
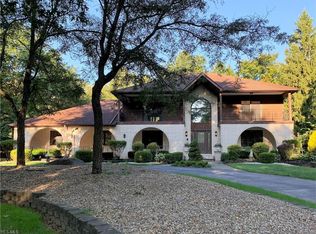
- $803,2005 bd5 ba3.6k sqft828 Hardwood Ct, Mayfield Village, OH 44143Off Market
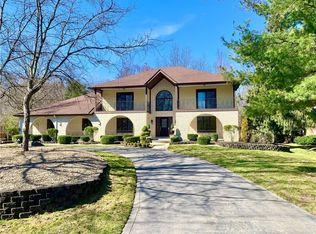
- $854,6005 bd5 ba5.7k sqft828 Hardwood Ct, Gates Mills, OH 44040Off Market
- $749,5004 bd3 ba3.7k sqft820 Hardwood Ct, Mayfield Village, OH 44040Off Market
- $765,9004 bd2 ba3.9k sqft832 Hardwood Ct, Mayfield Village, OH 44143Off Market
Get a cash offer in 3 minutes
Find out how much your home could sell for in as little as 3 minutes with a no-obligation cash offer.
Estimated market value
$850,500
