Skip main navigation
Off market
Street View
  • $300,500

    824 Harrison Ct, Lansing, MI 48917

    3beds
    1,588sqft
    SingleFamily
    Built in 1985
    0.5 Acres Lot
    $300,500 Zestimate®
    $189/sqft
    $2,074 Estimated rent

    Home value

    $300,500

    $282,000 - $319,000

    $2,074/mo

    Zestimate® history
    Loading
    Loading...

    Owner options

    List your home for rent

    $2,074/mo

    Rent Zestimate®

    Find your next renter with Zillow Rental Manager. Plus, with online applications, you can quickly screen prospective tenants – for free.

    Learn more

    $2,074/mo

    Rent Zestimate®

    Refinance and save

    $2,031/mo

    Est. payment

    Refinancing to a lower rate could help reduce your monthly payments and save thousands over the life of the loan.

    See today's rates

    $2,031/mo

    Est. payment

    Explore your selling options

    Work with a Zillow partner agent

    Leverage their expertise and Zillow's premium Showcase listings to get your home seen by more buyers.

    Get started

    List with your own agent

    Get your home in front of millions of buyers by listing it on Zillow.

    Learn how to do it

    Sell it yourself

    Take full control of how buyers see your home on Zillow by listing For Sale by Owner (FSBO).

    List your home

    What's special

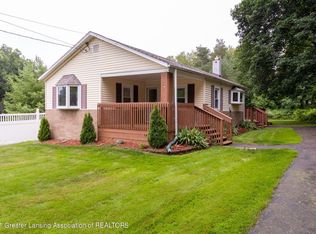
    Welcome to this wonderful all brick newer built ranch on half an acre in perfect Grand Ledge Schools location. Home is elevated nicely on lot and creates a wonderful scaped walkway to door and covered porch. Walk into the large foyer with ceramic floor and brass chandelier and appreciate the quality construction of this home. Foyer leads to an expansive living room with fireplace, an oak mantle, marble surround and hearth plus a wall of picture windows. Continue into the dining room sitting nicely between the living room with pocket door to country styled kitchen. Kitchen has newer vinyl floor, oak cabinets, and ample counter space with newer appliances and room for an eat-in kitchen table. Door off kitchen leads to 14x32 deck adjoining master with half bath and French doors to deck (currently used as den). Main hall bath leads to 2nd and 3rd bedrooms with southern exposure. 2.5 Car detached garage in back can also serve as a combo 24x32 pole barn/workshop. Great find, lower taxes, full basement with high ceilings waiting to be finished. Don't delay!

    This property is not currently displayed as for sale or rent on Zillow. This may be different from what's on other websites or public sources.
    Facts & features

    Interior

    Bedrooms & bathrooms
    • Bedrooms: 3
    • Bathrooms: 2
    • Full bathrooms: 1
    • 1/2 bathrooms: 1
    Appliances
    • Included: Dishwasher, Microwave, Range / Oven, Refrigerator
    Features
    • Flooring: Tile, Carpet, Laminate
    • Basement: Unfinished
    • Has fireplace: Yes
    Interior area
    • Total interior livable area: 1,588 sqft

    Property

    Parking
    • Total spaces: 3
    • Parking features: Garage - Detached
    Features
    • Exterior features: Brick
    • Has view: Yes
    • View description: None
    Lot
    • Size: 0.5 Acres
    Details
    • Parcel number: 04008800409100

    Construction

    Type & style
    • Home type: SingleFamily
    Materials
    • Roof: Asphalt
    Condition
    • Year built: 1985

    Community & HOA

    Location
    • Region: Lansing

    Financial & listing details

    • Price per square foot: $189/sqft
    • Tax assessed value: $226,600
    • Annual tax amount: $5,936

    Price history

    DateEventPrice
    4/9/2009Listing removed$159,900$101/sqft
    Source: Coldwell Banker** #178094 Report a problem
    5/22/2008Price change$159,900-3.1%$101/sqft
    Source: Homes.com #174748 Report a problem
    2/26/2008Listed for sale$165,000-6.2%$104/sqft
    Source: RealBird #167726 Report a problem
    9/8/2004Sold$175,900$111/sqft
    Source: Public Record Report a problem

    Public tax history

    YearProperty taxesTax assessment
    2025$5,936 $113,300 +0.3%
    2024-- $113,000 +20.9%
    2021$4,535 +1.4%$93,500 +4%
    2020$4,474 $89,900 +4.4%
    2019$4,474 +4.8%$86,084 +0.3%
    2018$4,269 +2.5%$85,800 +1.1%
    2017$4,164 $84,900 +3.8%
    2016-- $81,800 +9.4%
    2015-- $74,800 +2.6%
    2014-- $72,900 +1.5%
    2013-- $71,800 -2.2%
    2011-- $73,400 -3.7%
    2010-- $76,200 -9.7%
    2009-- $84,400 -2.4%
    2008-- $86,500 -1.9%
    2007-- $88,200 +2.2%
    2006-- $86,300 +5%
    2005-- $82,200 +15.9%
    2004-- $70,900 +7.8%
    2002-- $65,800 +6.6%
    2001-- $61,700
    Find assessor info on the county website

    Neighborhood: Waverly

    Nearby schools

    GreatSchools rating
    Schools provided by the listing agent
    • District: Grand Ledge 62

    Source: The MLS. This data may not be complete. We recommend contacting the local school district to confirm school assignments for this home.

    Get a cash offer in 3 minutes
    Find out how much your home could sell for in as little as 3 minutes with a no-obligation cash offer.
    Estimated market value
    $300,500
    Get a cash offer in 3 minutes
    Find out how much your home could sell for in as little as 3 minutes with a no-obligation cash offer.
    Estimated market value
    $300,500