Skip main navigation
Sold for $278,000
  • $278,000

    824 Hawthorne Dr, Charleston, IL 61920

    3beds
    1,626sqft
    Single Family Residence
    Built in 2007
    0.27 Acres Lot
    $278,200 Zestimate®
    $171/sqft
    $1,873 Estimated rent

    Home value

    $278,200

    $264,000 - $292,000

    $1,873/mo

    Zestimate® history
    Loading
    Loading...

    Owner options

    List your home for rent

    $1,873/mo

    Rent Zestimate®

    Find your next renter with Zillow Rental Manager. Plus, with online applications, you can quickly screen prospective tenants – for free.

    Learn more

    $1,873/mo

    Rent Zestimate®

    Refinance and save

    $1,988/mo

    Est. payment

    Refinancing to a lower rate could help reduce your monthly payments and save thousands over the life of the loan.

    See today's rates

    $1,988/mo

    Est. payment

    Explore your selling options

    Work with a Zillow partner agent

    Leverage their expertise and Zillow's premium Showcase listings to get your home seen by more buyers.

    Get started

    List with your own agent

    Get your home in front of millions of buyers by listing it on Zillow.

    Learn how to do it

    Sell it yourself

    Take full control of how buyers see your home on Zillow by listing For Sale by Owner (FSBO).

    List your home

    What's special

    Hot tubPrivacy-fenced backyardRadiant floor heatingPrivate master suiteSunny officeLarge windowsDesirable corner lot
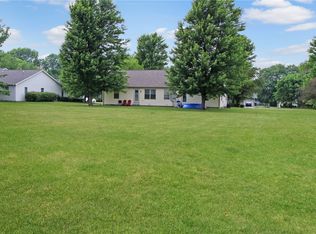
    DELAYED CLOSING WAS SUBJECT TO SELLER FINDING SUITABLE HOUSING. Welcome to this well maintained and inviting home built in 2007, where comfort and charm meet modern convenience. Inside and you’ll be greeted by an open floor plan with vaulted ceilings that create a warm and spacious atmosphere, perfect for gatherings with family and friends. The home offers three bedrooms and two bathrooms, including a private master suite that opens directly to a covered patio. Here, you can enjoy peaceful evenings soaking in the hot tub or simply relaxing with a view of your privacy-fenced backyard and beautiful sunsets. A sunny office or bonus room also connects to the patio, making it an ideal space for working from home or enjoying quiet mornings with a cup of coffee. The kitchen is equipped with stainless steel appliances. Laundry room includes washer, dryer an cabinets for added convenience. Radiant floor heating keeps the rooms cozy through the winter months, while large windows fill the home with natural light all year round. The two-car attached garage provides plenty of storage and easy access, and the desirable corner lot offers both space and curb appeal. A cute front porch to sit or just decorate for all the holidays and seasons. This home was designed for both everyday living and special moments—welcoming, functional, and ready for you to make it your own. Don’t miss your chance to own this beautiful property home—schedule your showing today! CONTINGENT UPON CLOSING OF SUITABLE HOUSING BY SELLER. She is currently under contract on a home purchase.

    Zillow last checked:

    Listing updated:

    Listed by:

    Debbie Warman 217-345-6300,

    All-American Realty

    Bought with:

    Debbie Warman, 475128595

    All-American Realty

    Source: CIBR,MLS#: 6255017MLS LogoOriginating MLS: Central Illinois Board Of REALTORS

    Facts & features

    Interior

    Bedrooms & bathrooms
    • Bedrooms: 3
    • Bathrooms: 2
    • Full bathrooms: 2
    Primary bedroom
    • Level: Main
    • Dimensions: 12.8 x 13.11
    Bedroom
    • Level: Main
    • Dimensions: 10.11 x 12.2
    Bedroom
    • Level: Main
    • Dimensions: 10.1 x 12.3
    Primary bathroom
    • Level: Main
    Dining room
    • Level: Main
    • Dimensions: 12.6 x 7.6
    Other
    • Level: Main
    • Dimensions: 4.1 x 8.8
    Great room
    • Level: Main
    • Dimensions: 18.7 x 17.11
    Kitchen
    • Level: Main
    • Dimensions: 12.6 x 12.2
    Laundry
    • Level: Main
    • Dimensions: 8.2 x 9.8
    Sunroom
    • Level: Main
    • Dimensions: 11.8 x 15.3
    Heating
    • Electric, Forced Air, Radiant
    Cooling
    • Central Air
    Appliances
    • Included: Dryer, Dishwasher, Electric Water Heater, Disposal, Microwave, Range, Refrigerator, Washer
    • Laundry: Main Level
    Features
    • Bath in Primary Bedroom, Main Level Primary, Walk-In Closet(s)
    • Has basement: No
    • Has fireplace: No
    Interior area
    • Total structure area: 1,626
    • Total interior livable area: 1,626 sqft
    • Finished area above ground: 1,626

    Property

    Parking
    • Total spaces: 2
    • Parking features: Attached, Garage
    • Attached garage spaces: 2
    Features
    • Levels: One
    • Stories: 1
    • Patio & porch: Front Porch, Patio
    • Exterior features: Fence, Hot Tub/Spa
    • Has spa: Yes
    • Fencing: Yard Fenced
    Lot
    • Size: 0.27 Acres
    • Dimensions: 85 x 140
    Details
    • Parcel number: 02217213000
    • Zoning: R-1
    • Special conditions: None

    Construction

    Type & style
    • Home type: SingleFamily
    • Architectural style: Ranch
    • Property subtype: Single Family Residence
    Materials
    • Aluminum Siding, Vinyl Siding
    • Foundation: Slab
    • Roof: Asphalt,Composition
    Condition
    • Year built: 2007

    Utilities & green energy

    • Sewer: Public Sewer
    • Water: Public

    Community & HOA

    Community
    • Subdivision: Arrowhead Ridge Sub
    Location
    • Region: Charleston

    Financial & listing details

    • Price per square foot: $171/sqft
    • Tax assessed value: $171,477
    • Annual tax amount: $3,970
    • Date on market: 9/5/2025
    • Cumulative days on market: 12 days
    • Road surface type: Concrete

    Price history

    DateEventPrice
    7/10/2026Sold$278,000+4.9%$171/sqft
    Source: CIBR #6255017 Report a problem
    1/18/2026Pending sale$265,000$163/sqft
    Source: CIBR #6255017 Report a problem
    9/18/2025Listing removed$265,000$163/sqft
    Source: CIBR #6255017 Report a problem
    9/18/2025Listed for sale$265,000$163/sqft
    Source: CIBR #6255017 Report a problem
    9/9/2025Contingent$265,000$163/sqft
    Source: CIBR #6255017 Report a problem
    9/6/2025Listed for sale$265,000+15.2%$163/sqft
    Source: CIBR #6255017 Report a problem
    12/12/2022Sold$230,000-8%$141/sqft
    Source: CIBR #6224879 Report a problem
    11/22/2022Pending sale$249,900$154/sqft
    Source: CIBR #6224879 Report a problem
    11/1/2022Contingent$249,900$154/sqft
    Source: CIBR #6224879 Report a problem
    10/28/2022Listed for sale$249,900+78.5%$154/sqft
    Source: CIBR #6224879 Report a problem
    4/7/2017Sold$140,000-6.6%$86/sqft
    Source: CIBR #6170350 Report a problem
    1/27/2017Listed for sale$149,900+836.9%$92/sqft
    Source: CENTURY 21 KIMA Properties #6170350 Report a problem
    11/5/2007Sold$16,000$10/sqft
    Source: Public Record Report a problem

    Public tax history

    YearProperty taxesTax assessment
    2024$3,970 +2.7%$57,159 +9.5%
    2023$3,866 +5%$52,200 +6.1%
    2022$3,682 +7.3%$49,189 +8.6%
    2021$3,430 +2.5%$45,279 +3.4%
    2020$3,347 +2.2%$43,799
    2019$3,274 -12.8%$43,799 +4.4%
    2018$3,753 $41,957
    2017$3,753 +0.9%$41,957
    2016$3,721 +41%$41,957
    2015$2,639 $41,957 +8.2%
    2014$2,639 $38,760
    2013$2,639 $38,760
    2011-- $38,760
    2010-- $38,760
    2009-- $38,760
    Find assessor info on the county website

    Neighborhood: 61920

    Nearby schools

    GreatSchools rating
    Schools provided by the listing agent
    • District: Charleston Dist. 1

    Source: CIBR. This data may not be complete. We recommend contacting the local school district to confirm school assignments for this home.

    Get pre-qualified for a loan
    At Zillow Home Loans, we can pre-qualify you in as little as 5 minutes with no impact to your credit score.

    An equal housing lender. NMLS #10287.