This is IT, Your vibrant, active lifestyle in this stunning home in a over-55 adult community. Step into this VERY well-maintained home where modern elegance meets comfort. The heart of this home is its open kitchen, a culinary dream with granite countertops that blend style and functionality. The space is illuminated by Dec. lighting, creating an ambiance for gatherings. Enjoy the serene charm of your covered and screened back patio, a tranquil retreat perfect for morning coffee or relaxing. Relish the seamless flow between indoor and outdoor living, making every moment a breath of fresh air. Inside, revel in the freshly painted interior, radiating a sense of new beginnings and pristine allure. The spacious layout ensures comfort and flexibility, allowing you to tailor each space to suit your lifestyle. A highlight of convenience, the home boasts an oversized pantry, providing ample storage to keep your kitchen organized. HOA mows and maintains the frt. yards and side yards.
Sold
Price Unknown
824 Hayden Ln, Savannah, TX 76227
3beds
1,841sqft
Single Family Residence
Built in 2015
5,662 Square Feet Lot
$335,100 Zestimate®
$--/sqft
$2,372 Estimated rent
Home value
$335,100
$318,000 - $352,000
$2,372/mo
Zestimate® history
Owner options
List your home for rent
$2,372/mo
Rent Zestimate®
Find your next renter with Zillow Rental Manager. Plus, with online applications, you can quickly screen prospective tenants – for free.
$2,372/mo
Rent Zestimate®
Refinance and save
$167/mo
Est. payment
Refinancing to a lower rate could help reduce your monthly payments and save thousands over the life of the loan.
$167/mo
Est. payment
Explore your selling options
Work with a Zillow partner agent
Leverage their expertise and Zillow's premium Showcase listings to get your home seen by more buyers.
Get startedList with your own agent
Get your home in front of millions of buyers by listing it on Zillow.
Learn how to do itSell it yourself
Take full control of how buyers see your home on Zillow by listing For Sale by Owner (FSBO).
List your homeWhat's special
Zillow last checked:
Listing updated:
Listed by:
Tom May 0517565 214-223-4600,
Monument Realty 214-705-7827
Bought with:
Angela May
Monument Realty
Source: NTREIS,MLS#: 20523191
Facts & features
Interior
Bedrooms & bathrooms
- Bedrooms: 3
- Bathrooms: 2
- Full bathrooms: 2
Primary bedroom
- Level: First
Bedroom
- Level: First
Bedroom
- Level: First
Breakfast room nook
- Level: First
Family room
- Features: Ceiling Fan(s), Fireplace
- Level: First
Other
- Level: First
Other
- Level: First
Kitchen
- Level: First
Living room
- Features: Fireplace
- Level: First
- Dimensions: 20 x 16
Heating
- Central, Natural Gas
Cooling
- Ceiling Fan(s), Electric
Appliances
- Included: Dishwasher, Electric Oven, Disposal, Gas Water Heater, Microwave
Features
- Decorative/Designer Lighting Fixtures, Kitchen Island, Cable TV
- Flooring: Carpet, Ceramic Tile
- Has basement: No
- Number of fireplaces: 1
- Fireplace features: Electric, Family Room, Free Standing
Interior area
- Total interior livable area: 1,841 sqft
Property
Parking
- Total spaces: 2
- Parking features: Driveway, Garage Faces Front, Garage, Garage Door Opener
- Attached garage spaces: 2
- Has uncovered spaces: Yes
Accessibility
- Accessibility features: Accessible Full Bath
Features
- Levels: One
- Stories: 1
- Patio & porch: Covered
- Pool features: None
Lot
- Size: 5,662 Square Feet
- Features: Landscaped, Sprinkler System
Details
- Parcel number: R631202
- Other equipment: Satellite Dish
Construction
Type & style
- Home type: SingleFamily
- Architectural style: Traditional,Detached
- Property subtype: Single Family Residence
Materials
- Brick
- Foundation: Slab
- Roof: Composition
Condition
- Year built: 2015
Utilities & green energy
- Water: Community/Coop
- Utilities for property: Natural Gas Available, Separate Meters, Underground Utilities, Water Available, Cable Available
Community & HOA
Community
- Features: Curbs, Sidewalks
- Security: Security System, Smoke Detector(s)
- Senior community: Yes
- Subdivision: Isabella Village At Savannah P
HOA
- Has HOA: Yes
- Amenities included: Maintenance Front Yard
- Services included: All Facilities, Association Management, Maintenance Grounds
- HOA fee: $167 monthly
- HOA name: Savannah HOA
- HOA phone: 972-346-3020
Location
- Region: Savannah
Financial & listing details
- Tax assessed value: $363,000
- Annual tax amount: $5,373
- Date on market: 3/27/2024
- Cumulative days on market: 104 days
- Listing terms: Cash,Conventional,FHA,USDA Loan,VA Loan
- Exclusions: metal shelves in garage and All drapes---- Rods will stay
Price history
| Date | Event | Price |
|---|---|---|
| 5/15/2024 | Sold | -- |
Source: NTREIS #20523191 Report a problem | ||
| 5/6/2024 | Pending sale | $386,000$210/sqft |
Source: NTREIS #20523191 Report a problem | ||
| 3/26/2024 | Listing removed | -- |
Source: NTREIS #20523191 Report a problem | ||
| 3/18/2024 | Contingent | $386,000$210/sqft |
Source: NTREIS #20523191 Report a problem | ||
| 2/15/2024 | Price change | $386,000-0.7%$210/sqft |
Source: NTREIS #20523191 Report a problem | ||
| 1/30/2024 | Listed for sale | $388,800-0.1%$211/sqft |
Source: NTREIS #20523191 Report a problem | ||
| 1/29/2024 | Listing removed | -- |
Source: NTREIS #20482048 Report a problem | ||
| 12/1/2023 | Listed for sale | $389,000+39%$211/sqft |
Source: NTREIS #20482048 Report a problem | ||
| 10/15/2020 | Sold | -- |
Source: Agent Provided Report a problem | ||
| 7/28/2020 | Price change | $279,900-1.8%$152/sqft |
Source: Jeff Scott Realty #14376737 Report a problem | ||
| 7/3/2020 | Listed for sale | $284,900-3.4%$155/sqft |
Source: Jeff Scott Realty #14376737 Report a problem | ||
| 1/16/2020 | Listing removed | $294,900$160/sqft |
Source: Jeff Scott Realty #14181817 Report a problem | ||
| 9/11/2019 | Listed for sale | $294,900$160/sqft |
Source: Jeff Scott Realty #14181817 Report a problem | ||
| 8/15/2017 | Sold | -- |
Source: Agent Provided Report a problem | ||
Public tax history
| Year | Property taxes | Tax assessment |
|---|---|---|
| 2025 | $5,373 +1.9% | $363,000 +2.3% |
| 2024 | $5,272 -1.4% | $354,978 +2.8% |
| 2023 | $5,347 -19.2% | $345,309 +10% |
| 2022 | $6,617 -9.4% | $313,917 +10% |
| 2021 | $7,306 +19.6% | $285,379 +7% |
| 2020 | $6,108 -1.7% | $266,745 +0.7% |
| 2019 | $6,214 -5.1% | $264,834 -1.7% |
| 2018 | $6,545 +8% | $269,283 +13.9% |
| 2017 | $6,061 | $236,501 +8.8% |
| 2016 | $6,061 | $217,374 +379.8% |
| 2015 | -- | $45,302 |
Find assessor info on the county website
Neighborhood: Savannah
Nearby homes
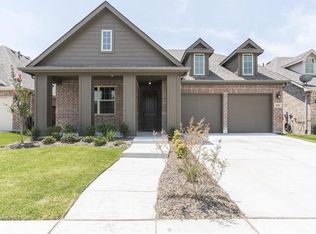
- $302,6002 bd2 ba1.6k sqft828 Hayden Ln, Savannah, TX 76227Off Market
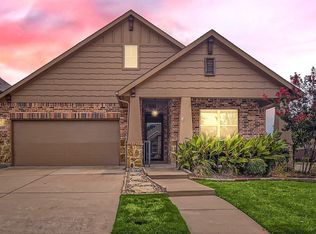
- $--2 bd2 ba1.7k sqft820 Hayden Ln, Aubrey, TX 76227Sold
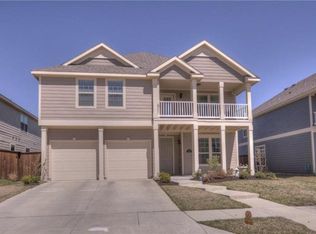
- $313,6003 bd2 ba1.8k sqft832 Hayden Ln, Savannah, TX 76227Off Market
- $366,6003 bd3 ba2.7k sqft849 Caudle Ln, Aubrey, TX 76227Off Market
- $446,1005 bd4 ba3.9k sqft845 Caudle Ln, Aubrey, TX 76227Off Market
- $426,7005 bd3 ba3.9k sqft853 Caudle Ln, Aubrey, TX 76227Off Market
- $291,2002 bd2 ba1.4k sqft836 Hayden Ln, Savannah, TX 76227Off Market
- $---- bd-- ba-- sqft836 Hayden Ln, Aubrey, TX 76227Off Market
Nearby schools
GreatSchools rating
- 4/10Savannah Elementary SchoolGrades: PK-5Distance: 0.2 mi
- 6/10Pat Hagan Cheek Middle SchoolGrades: 6-8Distance: 1.5 mi
- 4/10Ray E Braswell High SchoolGrades: 9-12Distance: 0.9 mi
Schools provided by the listing agent
- Elementary: Savannah
- Middle: Navo
- High: Ray Braswell
- District: Denton ISD
Source: NTREIS. This data may not be complete. We recommend contacting the local school district to confirm school assignments for this home.
Get a cash offer in 3 minutes
Find out how much your home could sell for in as little as 3 minutes with a no-obligation cash offer.
Estimated market value
$335,100
Get a cash offer in 3 minutes
Find out how much your home could sell for in as little as 3 minutes with a no-obligation cash offer.
Estimated market value
$335,100
- Texas
- Denton County
- Aubrey
- 76227
- Savannah
- 824 Hayden Ln
