Heard Avenue doesn’t come up often. When it does, you move fast! Nestled on a tranquil, tree-lined street in the heart of the Loveliest Village on the Plains, this beautifully updated 4 bedroom, 2 bathroom Jack Bailey-built brick ranch delivers the charm of Old Auburn with the modern updates today’s buyer wants, in a location that’s tough to beat. Inside, a spacious living room anchored by new gas logs sets an inviting tone for relaxing or entertaining. Oak hardwood floors run throughout, tying the home together with warmth and character. The separate dining room is made for gatherings, and the kitchen just off of it features granite countertops and ample cabinetry. The primary suite offers a true retreat with double sink vanities and a walk-in shower, while the additional bedrooms share a well-appointed bathroom. Outside, a large fenced backyard and deck are ready for entertaining or fall Saturdays watching football, with exterior LED landscape lighting adding charm after dark. Location is where this one really shines: walking distance to Town Creek Park and playground, centrally located to Auburn’s top schools, Auburn University, Downtown, and just minutes from the Moore’s Mill area’s country clubs and shopping. Homes with this much character and connectivity are getting harder to find. Recent updates include: HVAC 2026, Hot Water Heater 2026, Roof 2022, Crawl Space Encapsulation 2021.
Sold for $515,000
$515,000
824 Heard Ave, Auburn, AL 36830
4beds
1,974sqft
Single Family Residence
Built in 1974
0.49 Acres Lot
$515,100 Zestimate®
$261/sqft
$2,166 Estimated rent
Home value
$515,100
$489,000 - $541,000
$2,166/mo
Zestimate® history
Owner options
List your home for rent
$2,166/mo
Rent Zestimate®
Find your next renter with Zillow Rental Manager. Plus, with online applications, you can quickly screen prospective tenants – for free.
$2,166/mo
Rent Zestimate®
Refinance and save
$3,197/mo
Est. payment
Refinancing to a lower rate could help reduce your monthly payments and save thousands over the life of the loan.
$3,197/mo
Est. payment
Explore your selling options
Work with a Zillow partner agent
Leverage their expertise and Zillow's premium Showcase listings to get your home seen by more buyers.
Get startedList with your own agent
Get your home in front of millions of buyers by listing it on Zillow.
Learn how to do itSell it yourself
Take full control of how buyers see your home on Zillow by listing For Sale by Owner (FSBO).
List your homeWhat's special
Tranquil tree-lined street
Zillow last checked:
Listing updated:
Listed by:
JARED JORDAN,
BERKSHIRE HATHAWAY HOMESERVICES 334-826-1010
Bought with:
EMILY HOLT, 162539
EXP REALTY - ACUFF WEEKLEY GROUP
Source: LCMLS,MLS#: 182156Originating MLS: Lee County Association of REALTORS
Facts & features
Interior
Bedrooms & bathrooms
- Bedrooms: 4
- Bathrooms: 2
- Full bathrooms: 2
- Main level bathrooms: 2
Primary bedroom
- Description: Flooring: Wood
- Level: First
Bedroom 2
- Description: Flooring: Wood
- Level: First
Bedroom 3
- Description: Flooring: Wood
- Level: First
Bedroom 4
- Description: Flooring: Wood
- Level: First
Dining room
- Description: Flooring: Wood
- Level: First
Kitchen
- Description: Flooring: Wood
- Level: First
Living room
- Description: Flooring: Wood
- Features: Fireplace
- Level: First
Heating
- Heat Pump
Cooling
- Heat Pump
Appliances
- Included: Dishwasher, Electric Cooktop, Disposal, Microwave, Oven, Refrigerator
- Laundry: Washer Hookup, Dryer Hookup
Features
- Basement: Crawl Space
Interior area
- Total interior livable area: 1,974 sqft
- Finished area above ground: 1,974
- Finished area below ground: 0
Property
Features
- Levels: One
- Stories: 1
- Exterior features: Storage
- Pool features: None
- Fencing: Full
Lot
- Size: 0.49 Acres
- Features: < 1/2 Acre
Details
- Parcel number: 0909324000070000
Construction
Type & style
- Home type: SingleFamily
- Property subtype: Single Family Residence
Materials
- Brick Veneer
Condition
- Year built: 1974
Utilities & green energy
- Utilities for property: Cable Available, Natural Gas Available, Sewer Connected
Community & HOA
Community
- Subdivision: COLONIAL ESTATES
HOA
- Has HOA: No
- Amenities included: None
- Services included: None
Location
- Region: Auburn
Financial & listing details
- Price per square foot: $261/sqft
- Tax assessed value: $265,740
- Annual tax amount: $1,382
- Date on market: 9/2/2026
- Cumulative days on market: 26 days
Price history
| Date | Event | Price |
|---|---|---|
| 10/20/2026 | Sold | $515,000-2.8%$261/sqft |
Source: LCMLS #182156 Report a problem | ||
| 9/28/2026 | Pending sale | $530,000$268/sqft |
Source: LCMLS #182156 Report a problem | ||
| 9/2/2026 | Listed for sale | $530,000+94.5%$268/sqft |
Source: LCMLS #182156 Report a problem | ||
| 5/21/2019 | Sold | $272,500-0.9%$138/sqft |
Source: LCMLS #140099 Report a problem | ||
| 2/22/2019 | Listed for sale | $274,999+38.2%$139/sqft |
Source: HOMELINK REALTY #140099 Report a problem | ||
| 4/24/2014 | Sold | $199,000-11.6%$101/sqft |
Source: Public Record Report a problem | ||
| 9/3/2012 | Listing removed | $225,000$114/sqft |
Source: Visual Tour #102240 Report a problem | ||
| 6/5/2012 | Listed for sale | $225,000$114/sqft |
Source: Visual Tour #102240 Report a problem | ||
Public tax history
| Year | Property taxes | Tax assessment |
|---|---|---|
| 2025 | $1,382 -12% | $26,580 -11.6% |
| 2024 | $1,570 | $30,060 |
| 2023 | $1,570 +7% | $30,060 +6.7% |
| 2022 | $1,468 +18.3% | $28,160 +17.5% |
| 2021 | $1,241 +4.2% | $23,960 +4% |
| 2020 | $1,191 +17.3% | $23,040 +16.5% |
| 2019 | $1,015 | $19,780 |
| 2018 | $1,015 | $19,780 +8.2% |
| 2015 | $1,015 +8.7% | $18,280 +14.2% |
| 2014 | $934 | $16,000 -5.8% |
| 2013 | -- | $16,980 |
| 2012 | -- | $16,980 |
| 2011 | -- | $16,980 -50% |
| 2010 | -- | $33,960 +120.8% |
| 2009 | -- | $15,380 |
| 2008 | -- | $15,380 +24% |
| 2005 | -- | $12,400 |
| 2004 | -- | $12,400 +4.4% |
| 2003 | -- | $11,880 |
Find assessor info on the county website
Neighborhood: 36830
Nearby homes
- $355,5004 bd2 ba1.8k sqft828 Heard Ave, Auburn, AL 36830Off Market
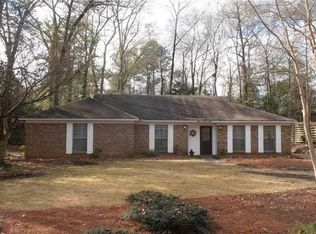
- $405,800-- bd2 ba3k sqft820 Heard Ave, Auburn, AL 36830Off Market
- $515,0004 bd2 ba1.9k sqft816 Heard Ave, Auburn, AL 36830Sold

- $413,4003 bd2 ba1.8k sqft901 S Dean Rd, Auburn, AL 36830Off Market
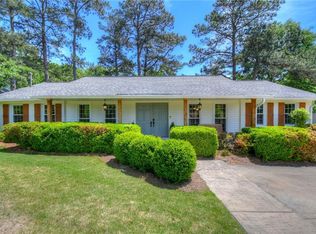
- $352,100-- bd1 ba2.3k sqft905 S Dean Rd, Auburn, AL 36830Off Market
- $299,5004 bd2 ba1.7k sqft825 Heard Ave, Auburn, AL 36830Off Market
- $517,0004 bd3 ba3.2k sqft823 E University Dr, Auburn, AL 36830Off Market
- $589,7003 bd3 ba3.3k sqft813 S Dean Rd, Auburn, AL 36830Off Market
Nearby schools
GreatSchools rating
- 10/10Wrights Mill Road Elementary SchoolGrades: 3-5Distance: 0.5 mi
- 10/10Auburn Junior High SchoolGrades: 8-9Distance: 0.5 mi
- 7/10Auburn High SchoolGrades: 10-12Distance: 1.5 mi
Schools provided by the listing agent
- Elementary: DEAN ROAD/WRIGHTS MILL ROAD
- Middle: DEAN ROAD/WRIGHTS MILL ROAD
Source: LCMLS. This data may not be complete. We recommend contacting the local school district to confirm school assignments for this home.


Get pre-qualified for a loan
At Zillow Home Loans, we can pre-qualify you in as little as 5 minutes with no impact to your credit score.An equal housing lender. NMLS #10287.
- Alabama
- Lee County
- Auburn
- 36830
- 824 Heard Ave
