Welcome to your spacious new home, perfectly designed for contemporary living. This stunning 4-bedroom, 3.5-bathroom residence boasts the finest in craftsmanship and thoughtful design, situated in a sought-after neighborhood.
Upon entering, you are greeted by an expansive foyer that leads into an open-concept living area, ideal for both everyday living and entertaining. The gourmet kitchen features sleek quartz countertops and soapstone, premium stainless steel appliances, and ample custom cabinetry, making it a chef's dream. Adjacent to the kitchen, is a wonderful butlers pantry and laundry area.
The heart of the home, the living room, is bathed in natural light from large windows, creating an inviting atmosphere for gatherings.
The First Floor spacious master suite awaits, featuring a luxurious ensuite bathroom with dual sinks, a soaking tub, and a separate shower and a large walk in closet. The second floor has three additional generously sized bedrooms with large closets ensuring comfort and privacy for everyone in the household. The second floors also has the large flex room for whatever your family needs. The home also has many walk in attics for plenty or storage.
This new construction house is equipped with energy-efficient features and smart home technology, ensuring both comfort and sustainability. Located in a family-friendly community with easy access to amenities, this home offers the perfect blend of style, functionality, and convenience for modern living.
Don't miss your chance to own this exceptional property that effortlessly combines luxury and practicality. Schedule a tour today and envision yourself living in this beautiful new home!
New Construction Warranty
https://my.matterport.com/show/?m=y3aeb9X5vx3&mls=1
Closed
Price Unknown
824 Hesper1 Ave, Metairie, LA 70005
4beds
3,210sqft
Single Family Residence
Built in 2024
4,800 Square Feet Lot
$851,800 Zestimate®
$--/sqft
$5,334 Estimated rent
Home value
$851,800
$758,000 - $954,000
$5,334/mo
Zestimate® history
Owner options
List your home for rent
$5,334/mo
Rent Zestimate®
Find your next renter with Zillow Rental Manager. Plus, with online applications, you can quickly screen prospective tenants – for free.
$5,334/mo
Rent Zestimate®
Refinance and save
Refinancing to a lower rate could help reduce your monthly payments and save thousands over the life of the loan.
Explore your selling options
Work with a Zillow partner agent
Leverage their expertise and Zillow's premium Showcase listings to get your home seen by more buyers.
Get startedList with your own agent
Get your home in front of millions of buyers by listing it on Zillow.
Learn how to do itSell it yourself
Take full control of how buyers see your home on Zillow by listing For Sale by Owner (FSBO).
List your homeWhat's special
Gourmet kitchenCustom cabinetryExpansive foyerFlex roomPremium stainless steel appliancesSleek quartz countertopsSpacious master suite
Zillow last checked:
Listing updated:
Listed by:
Nicole Schlaudecker 504-251-4786,
Crescent Sotheby's International
Bought with:
Regina LaCaze
Compass Westbank (LATT10)
Source: GSREIN,MLS#: 2522663
Facts & features
Interior
Bedrooms & bathrooms
- Bedrooms: 4
- Bathrooms: 4
- Full bathrooms: 3
- 1/2 bathrooms: 1
Primary bedroom
- Description: Flooring: Engineered Hardwood
- Level: Lower
- Dimensions: 15.70 X 14.70
Bedroom
- Description: Flooring: Engineered Hardwood
- Level: Upper
- Dimensions: 14.70 X 13.10
Bedroom
- Description: Flooring: Engineered Hardwood
- Level: Upper
- Dimensions: 18.11 X 13.00
Bedroom
- Description: Flooring: Engineered Hardwood
- Level: Upper
- Dimensions: 13.11 X 13.20
Dining room
- Description: Flooring: Engineered Hardwood
- Level: Lower
- Dimensions: 20.00 X 9.00
Kitchen
- Description: Flooring: Engineered Hardwood
- Level: Lower
- Dimensions: 20.00 X 11.60
Laundry
- Description: Flooring: Tile
- Level: Lower
- Dimensions: 8.70 X 5.70
Living room
- Description: Flooring: Engineered Hardwood
- Level: Lower
- Dimensions: 20.00 X 19.00
Media room
- Description: Flooring: Engineered Hardwood
- Level: Upper
- Dimensions: 24.10 X 12.00
Other
- Description: Flooring: Engineered Hardwood
- Level: Lower
- Dimensions: 12.30 X 4.11
Heating
- Central, Multiple Heating Units
Cooling
- Central Air, 2 Units
Appliances
- Included: Dishwasher, Microwave, Oven, Range, Refrigerator
Features
- Attic, Wet Bar, Butler's Pantry, Carbon Monoxide Detector, Granite Counters, Stainless Steel Appliances
- Has fireplace: No
- Fireplace features: None
Interior area
- Total structure area: 3,650
- Total interior livable area: 3,210 sqft
Property
Parking
- Total spaces: 2
- Parking features: Driveway, Garage, Two Spaces, Garage Door Opener
- Has garage: Yes
- Has uncovered spaces: Yes
Features
- Levels: Two
- Stories: 2
- Patio & porch: Concrete, Covered
- Exterior features: Fence
- Pool features: None
Lot
- Size: 4,800 Square Feet
- Dimensions: 50 x 96
- Features: City Lot, Rectangular Lot
Details
- Parcel number: 0820026962
- Special conditions: None
Construction
Type & style
- Home type: SingleFamily
- Architectural style: Traditional
- Property subtype: Single Family Residence
Materials
- Brick, HardiPlank Type
- Foundation: Slab
- Roof: Shingle
Condition
- New Construction
- New construction: Yes
- Year built: 2024
Details
- Warranty included: Yes
Utilities & green energy
- Sewer: Public Sewer
- Water: Public
Community & HOA
HOA
- Has HOA: No
Location
- Region: Metairie
Financial & listing details
- Date on market: 9/20/2025
Price history
| Date | Event | Price |
|---|---|---|
| 10/1/2025 | Sold | -- |
Source:  GSREIN #2522663 Report a problem GSREIN #2522663 Report a problem | ||
| 9/24/2025 | Contingent | $849,000$264/sqft |
Source: GSREIN #2522663 Report a problem | ||
| 9/20/2025 | Listed for sale | $849,000$264/sqft |
Source: GSREIN #2522663 Report a problem | ||
Public tax history
Tax history is unavailable.
Neighborhood: Bonnabel Place
Nearby homes
- $--5 bd4 ba4.3k sqft131 Arlington Dr, Metairie, LA 70005Sold

- $1,045,0004 bd5 ba4.6k sqft2625 Labarre Ln, Metairie, LA 70005For Sale

- $1,094,1004 bd4 ba3.6k sqft2605 Labarre Ln, Metairie, LA 70005Off Market
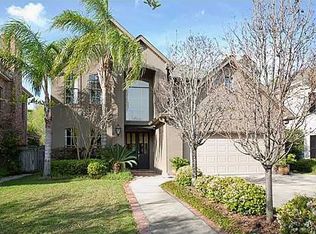
- $594,100-- bd-- ba-- sqft700 Jefferson Ave, Metairie, LA 70005Off Market
- $971,6004 bd4 ba3.1k sqft4 Althea St, Metairie, LA 70005Off Market
- $553,100-- bd-- ba-- sqft118 Avenue A St, Metairie, LA 70005Off Market
- $787,100-- bd-- ba-- sqft158 Beverly Dr, Metairie, LA 70005Off Market
- $652,300-- bd-- ba-- sqft616 Ridgelake Dr, Metairie, LA 70005Off Market
- $616,7004 bd-- ba2.8k sqft1805 Richland Ave, Metairie, LA 70005Off Market
Nearby schools
GreatSchools rating
- 7/10Marie B. Riviere Elementary SchoolGrades: PK-5Distance: 1.3 mi
- 5/10J.D. Meisler Middle SchoolGrades: 6-8Distance: 2.5 mi
- 7/10Riverdale High SchoolGrades: 9-12Distance: 3.4 mi
Get a cash offer in 3 minutes
Find out how much your home could sell for in as little as 3 minutes with a no-obligation cash offer.
Estimated market value
$851,800
Get a cash offer in 3 minutes
Find out how much your home could sell for in as little as 3 minutes with a no-obligation cash offer.
Estimated market value
$851,800
- Louisiana
- Jefferson Parish
- Metairie
- 70005
- Bonnabel Place
- 824 Hesper1 Ave
Nearby cities
Nearby neighborhoods
Nearby zip codes
Other Metairie Topics
