Check out this all-brick beauty, perched on a huge lot in one of Aurora's most desirable, established neighborhoods! Boasting 3-bedrooms, 2-baths, and a semi-open floor plan, with updated luxury vinyl plank flooring throughout. A focal point brick fireplace in the living room features an insert to keep you cozy all winter! With an eat-in bar at the kitchen area as well as a formal dining room, family or friend gatherings will be a breeze! Kitchen features bright white backsplash and countertops, punctuated by custom oak cabinetry. An oversized window looks out on the expansive backyard. Just down the hall, the spacious Primary bedroom features an en suite bath with step in corner shower. Additional secondary bedrooms share a hall bath with tub/shower combo and large vanity. Just out the back door, a huge deck with partial pergola looks out over the property. Raised garden beds will keep you busy and well-nourished all summer. Lots of gorgeous landscaping surrounds the house in both front and back. Don't miss this incredible opportunity ... see it today before it's GONE!
Closed
Price Unknown
824 Highland Drive, Aurora, MO 65605
3beds
1,447sqft
Single Family Residence
Built in 1986
0.35 Acres Lot
$184,200 Zestimate®
$--/sqft
$1,405 Estimated rent
Home value
$184,200
Estimated sales range
Not available
$1,405/mo
Zestimate® history
Owner options
List your home for rent
$1,405/mo
Rent Zestimate®
Find your next renter with Zillow Rental Manager. Plus, with online applications, you can quickly screen prospective tenants – for free.
$1,405/mo
Rent Zestimate®
Refinance and save
Refinancing to a lower rate could help reduce your monthly payments and save thousands over the life of the loan.
Explore your selling options
Work with a Zillow partner agent
Leverage their expertise and Zillow's premium Showcase listings to get your home seen by more buyers.
Get startedList with your own agent
Get your home in front of millions of buyers by listing it on Zillow.
Learn how to do itSell it yourself
Take full control of how buyers see your home on Zillow by listing For Sale by Owner (FSBO).
List your homeWhat's special
Focal point brick fireplaceExpansive backyardHuge lotAll-brick beautySpacious primary bedroomEn suite bathCorner shower
Zillow last checked:
Listing updated:
Listed by:
Jason + Elle Realtors 417-576-6891,
Society Real Estate LLC
Bought with:
Amy Seitz, 2021041205
Aurora Realty LLC
Source: SOMOMLS as distributed by MLS GRID,MLS#: 60307961
Facts & features
Interior
Bedrooms & bathrooms
- Bedrooms: 3
- Bathrooms: 2
- Full bathrooms: 2
Rooms
- Room types: Master Bedroom, Living Room
Heating
- Heat Pump, Central, Fireplace(s), Electric
Cooling
- Central Air, Ceiling Fan(s)
Appliances
- Included: Dishwasher, Free-Standing Electric Oven, Electric Water Heater, Disposal
- Laundry: Main Level, W/D Hookup
Features
- Walk-in Shower
- Flooring: Tile, Luxury Vinyl
- Windows: Blinds, Double Pane Windows
- Has basement: No
- Has fireplace: Yes
- Fireplace features: Living Room, Blower Fan, Insert, Wood Burning, Brick
Interior area
- Total structure area: 1,447
- Total interior livable area: 1,447 sqft
- Finished area above ground: 1,447
- Finished area below ground: 0
Property
Parking
- Total spaces: 2
- Parking features: Driveway, Garage Faces Front
- Attached garage spaces: 2
- Has uncovered spaces: Yes
Features
- Levels: One
- Stories: 1
- Patio & porch: Covered, Rear Porch, Front Porch, Deck
- Exterior features: Rain Gutters, Cable Access, Garden
- Fencing: Chain Link
Lot
- Size: 0.35 Acres
- Dimensions: 108 x 140
- Features: Landscaped
Details
- Parcel number: 196014001005010000
Construction
Type & style
- Home type: SingleFamily
- Architectural style: Ranch
- Property subtype: Single Family Residence
Materials
- Brick
- Foundation: Poured Concrete
- Roof: Shingle
Condition
- Year built: 1986
Utilities & green energy
- Sewer: Public Sewer
- Water: Public
Green energy
- Energy efficient items: Lighting
Community & HOA
Community
- Security: Smoke Detector(s)
- Subdivision: Jenkins
Location
- Region: Aurora
Financial & listing details
- Tax assessed value: $26,480
- Annual tax amount: $1,217
- Date on market: 10/20/2025
- Listing terms: Cash,VA Loan,USDA/RD,FHA,Exchange,Conventional
- Road surface type: Asphalt, Concrete
Price history
| Date | Event | Price |
|---|---|---|
| 11/26/2025 | Sold | -- |
Source:  SOMOMLS as distributed by MLS GRID #60307961 Report a problem SOMOMLS as distributed by MLS GRID #60307961 Report a problem | ||
| 11/15/2025 | Pending sale | $189,900$131/sqft |
Source: SOMOMLS as distributed by MLS GRID #60307961 Report a problem | ||
| 11/11/2025 | Price change | $189,900-5%$131/sqft |
Source: SOMOMLS as distributed by MLS GRID #60307961 Report a problem | ||
| 10/20/2025 | Listed for sale | $199,900-4.8%$138/sqft |
Source: SOMOMLS as distributed by MLS GRID #60307961 Report a problem | ||
| 7/28/2025 | Listing removed | -- |
Source: Owner Report a problem | ||
| 4/22/2025 | Price change | $209,999+52.2%$145/sqft |
Source: Owner Report a problem | ||
| 11/30/2020 | Pending sale | $138,000$95/sqft |
Source: Better Homes & Gardens SW Grp #60177581 Report a problem | ||
| 11/23/2020 | Price change | $138,000-3.2%$95/sqft |
Source: Better Homes & Gardens SW Grp #60177581 Report a problem | ||
| 11/4/2020 | Listed for sale | $142,500$98/sqft |
Source: Better Homes & Gardens SW Grp #60177581 Report a problem | ||
Public tax history
| Year | Property taxes | Tax assessment |
|---|---|---|
| 2025 | $1,325 +8.9% | $26,480 +9.7% |
| 2024 | $1,217 +0.5% | $24,130 |
| 2023 | $1,211 +7.2% | $24,130 +7.1% |
| 2022 | $1,130 -0.1% | $22,530 |
| 2021 | $1,131 | $22,530 +3.7% |
| 2020 | -- | $21,720 |
| 2018 | $1,080 | $21,720 |
| 2017 | -- | $21,720 +10% |
| 2016 | -- | $19,740 |
| 2015 | -- | $19,740 |
| 2014 | -- | $19,740 |
| 2013 | -- | $19,740 |
| 2012 | -- | $19,740 |
| 2011 | -- | $19,740 |
Find assessor info on the county website
Neighborhood: 65605
Nearby homes
- $193,1002 bd1 ba1.6k sqft826 Highland Dr, Aurora, MO 65605Off Market
- $207,7003 bd2 ba1.4k sqft816 Highland Dr, Aurora, MO 65605Off Market
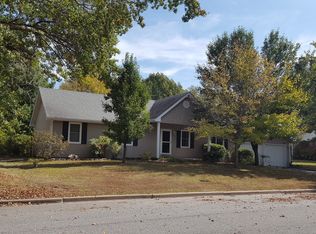
- $91,8002 bd1 ba773 sqft613 Highland Dr, Aurora, MO 65605Off Market
- $116,2002 bd1 ba835 sqft607 Highland Dr, Aurora, MO 65605Off Market
- $119,9002 bd1 ba1.2k sqft605 Highland Dr, Aurora, MO 65605Off Market
- $125,5002 bd1 ba958 sqft601 Highland Dr, Aurora, MO 65605Off Market
- $199,1003 bd2 ba1.6k sqft825 Sunshine Dr, Aurora, MO 65605Off Market
- $166,6003 bd1 ba1.3k sqft823 Sunshine Dr, Aurora, MO 65605Off Market
Nearby schools
GreatSchools rating
- NAPate Early Childhood CenterGrades: PK-2Distance: 0.4 mi
- 3/10Aurora Jr. High SchoolGrades: 7-8Distance: 1 mi
- 3/10Aurora High SchoolGrades: 9-12Distance: 1.2 mi
Schools provided by the listing agent
- Elementary: Aurora
- Middle: Aurora
- High: Aurora
Source: SOMOMLS as distributed by MLS GRID. This data may not be complete. We recommend contacting the local school district to confirm school assignments for this home.
- Missouri
- Lawrence County
- Aurora
- 65605
- 824 Highland Drive
Nearby cities
Nearby zip codes
Other Aurora Topics
