This is a beautiful lot with peaceful green space views in the desirable Highland Ridge subdivision. Enjoy a quiet setting while staying close to city convenience—just 20 minutes to Downtown KC and 5 minutes to The Legends for shopping, dining, and entertainment. Easy access to I-435 makes this an ideal location for professionals traveling to Overland Park, Garmin, or the Panasonic facility. This two-story home offers a bright, open main level with connected living, dining, and kitchen spaces—perfect for everyday living and entertaining. Upstairs, you’ll find spacious bedrooms, including a primary suite with a private bath and walk-in closet, plus the convenience of second-floor laundry and additional storage. Luxury finishes throughout include granite countertops, tile backsplash, soft-close cabinets and drawers, and floor-to-ceiling tile in the primary shower. 10-foot ceilings and oversized windows provide exceptional natural light. Located on a generous, mature lot, with upgrade-level features already included at no added cost. A must-see opportunity for new construction at this price point.
Sold
Price Unknown
824 Highland Dr, Edwardsville, KS 66111
3beds
2,023sqft
Villa
Built in 2025
0.34 Acres Lot
$341,800 Zestimate®
$--/sqft
$2,469 Estimated rent
Home value
$341,800
$284,000 - $410,000
$2,469/mo
Zestimate® history
Owner options
List your home for rent
$2,469/mo
Rent Zestimate®
Find your next renter with Zillow Rental Manager. Plus, with online applications, you can quickly screen prospective tenants – for free.
$2,469/mo
Rent Zestimate®
Refinance and save
$100/mo
Est. payment
Refinancing to a lower rate could help reduce your monthly payments and save thousands over the life of the loan.
$100/mo
Est. payment
Explore your selling options
Work with a Zillow partner agent
Leverage their expertise and Zillow's premium Showcase listings to get your home seen by more buyers.
Get startedList with your own agent
Get your home in front of millions of buyers by listing it on Zillow.
Learn how to do itSell it yourself
Take full control of how buyers see your home on Zillow by listing For Sale by Owner (FSBO).
List your homeWhat's special
Spacious bedroomsGranite countertopsLuxury finishesOversized windowsGenerous mature lotTile backsplashSoft-close cabinets and drawers
Zillow last checked:
Listing updated:
Listed by:
Jena Woodbury 913-481-2338,
ReeceNichols- Leawood Town Center,
Rob Ellerman Team 816-304-4434,
ReeceNichols - Lees Summit
Bought with:
House of Couse Team
EXP Realty LLC
Source: Heartland MLS as distributed by MLS GRID,MLS#: 2530720
Facts & features
Interior
Bedrooms & bathrooms
- Bedrooms: 3
- Bathrooms: 3
- Full bathrooms: 2
- 1/2 bathrooms: 1
Primary bedroom
- Level: Second
- Dimensions: 16 x 14
Bedroom 2
- Level: Second
- Dimensions: 12.3 x 10
Bedroom 3
- Level: Second
- Dimensions: 10.8 x 15.11
Primary bathroom
- Level: Second
- Dimensions: 10.8 x 11.6
Bathroom 2
- Level: Second
- Dimensions: 10.8 x 6
Dining room
- Level: Main
- Dimensions: 10.8 x 11.4
Half bath
- Level: Main
- Dimensions: 5.9 x 5
Kitchen
- Level: Main
- Dimensions: 10.8 x 19
Laundry
- Level: Second
- Dimensions: 7 x 12.1
Living room
- Level: Main
- Dimensions: 16 x 19
Heating
- Natural Gas
Cooling
- Electric
Appliances
- Included: Dishwasher, Disposal, Microwave, Stainless Steel Appliance(s)
- Laundry: Bedroom Level, Upper Level
Features
- Ceiling Fan(s), Kitchen Island, Painted Cabinets, Walk-In Closet(s)
- Flooring: Carpet, Luxury Vinyl, Tile
- Basement: Slab
- Has fireplace: No
Interior area
- Total structure area: 2,023
- Total interior livable area: 2,023 sqft
- Finished area above ground: 2,023
- Finished area below ground: 0
Property
Parking
- Total spaces: 2
- Parking features: Attached, Garage Door Opener, Garage Faces Front
- Attached garage spaces: 2
Accessibility
- Accessibility features: Accessible Central Living Area, Accessible Common Area, Accessible Doors, Accessible Entrance
Features
- Patio & porch: Patio
Lot
- Size: 0.34 Acres
- Features: Cul-De-Sac, Level
Details
- Parcel number: 999999
Construction
Type & style
- Home type: SingleFamily
- Property subtype: Villa
Materials
- Shingle Siding, Wood Siding
- Roof: Composition
Condition
- Under Construction
- New construction: Yes
- Year built: 2025
Details
- Builder name: Drippe Homes
Utilities & green energy
- Sewer: Public Sewer
- Water: Public
Community & HOA
Community
- Subdivision: Highland Ridge
HOA
- Has HOA: Yes
- HOA fee: $100 annually
- HOA name: Highland Ridge
Location
- Region: Edwardsville
Financial & listing details
- Tax assessed value: $60,400
- Annual tax amount: $6,000
- Date on market: 2/10/2025
- Listing terms: Cash,Conventional,FHA,USDA Loan,VA Loan
- Ownership: Other
- Road surface type: Paved
Price history
| Date | Event | Price |
|---|---|---|
| 1/15/2026 | Sold | -- |
Source:  Heartland MLS as distributed by MLS GRID #2530720 Report a problem Heartland MLS as distributed by MLS GRID #2530720 Report a problem | ||
| 11/25/2025 | Pending sale | $334,500$165/sqft |
Source: Heartland MLS as distributed by MLS GRID #2530720 Report a problem | ||
| 11/5/2025 | Price change | $334,500-4.3%$165/sqft |
Source: Heartland MLS as distributed by MLS GRID #2530720 Report a problem | ||
| 6/13/2025 | Price change | $349,500-2%$173/sqft |
Source: Heartland MLS as distributed by MLS GRID #2530720 Report a problem | ||
| 4/10/2025 | Listed for sale | $356,500$176/sqft |
Source: Heartland MLS as distributed by MLS GRID #2530720 Report a problem | ||
| 2/11/2025 | Pending sale | $356,500$176/sqft |
Source: Heartland MLS as distributed by MLS GRID #2530720 Report a problem | ||
| 2/11/2025 | Listed for sale | $356,500$176/sqft |
Source: Heartland MLS as distributed by MLS GRID #2530720 Report a problem | ||
Public tax history
| Year | Property taxes | Tax assessment |
|---|---|---|
| 2025 | $1,125 +6.9% | $7,248 +7.9% |
| 2024 | $1,053 | $6,720 |
Find assessor info on the county website
Neighborhood: 66111
Nearby homes
- $--3 bd3 ba2k sqft828 Highland Dr, Kansas City, KS 66111Sold
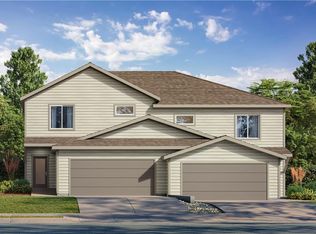
- $--3 bd3 ba1.7k sqft800 Highland Dr, Kansas City, KS 66111Sold

- $60,730-- bd-- ba-- sqft796 Highland Dr, Edwardsville, KS 66111Off Market
- $65,810-- bd-- ba-- sqft864 Highland Dr, Edwardsville, KS 66111Off Market
- $382,9003 bd3 ba1.9k sqft801 Highland Dr, Edwardsville, KS 66111Off Market
- $323,8003 bd3 ba1.9k sqft801 Highland Dr #1, Kansas City, KS 66111Off Market
- $--3 bd3 ba1.7k sqft796 Highland Dr, Edwardsville, KS 66111Sold
- $61,020-- bd-- ba-- sqft849 Highland Dr, Edwardsville, KS 66111Off Market
Nearby schools
GreatSchools rating
- 5/10Edwardsville Elementary SchoolGrades: K-5Distance: 0.2 mi
- 4/10Robert E Clark Middle SchoolGrades: 6-8Distance: 4.2 mi
- 2/10Bonner Springs High SchoolGrades: 9-12Distance: 4.3 mi
Schools provided by the listing agent
- Elementary: Edwardsville
- Middle: Clark
- High: Bonner Springs
Source: Heartland MLS as distributed by MLS GRID. This data may not be complete. We recommend contacting the local school district to confirm school assignments for this home.
Get a cash offer in 3 minutes
Find out how much your home could sell for in as little as 3 minutes with a no-obligation cash offer.
Estimated market value
$341,800
Get a cash offer in 3 minutes
Find out how much your home could sell for in as little as 3 minutes with a no-obligation cash offer.
Estimated market value
$341,800
- Kansas
- Wyandotte County
- Edwardsville
- 66111
- 824 Highland Dr
Nearby cities
Nearby zip codes
Other Edwardsville Topics
