Back on the market at no fault of the seller! Welcome to 824 Highland Hill Court! This stylish 2-bedroom, 1.5-bath condo has been beautifully updated and is move-in ready. With an open layout, fresh modern finishes, and a prime St. Peter's location, it’s the perfect place to call home.
Step inside to a bright living room featuring durable LVP flooring that flows seamlessly through the main level. A convenient half bath sits just off the hallway before you enter the open kitchen and dining area, where white cabinetry, laminate counters, a stainless sink, and included refrigerator make daily living easy. Sliding doors lead to a private patio, ideal for relaxing or entertaining. Upstairs, you’ll find two generously sized, carpeted bedrooms with ample closet space. The full bath includes an oversized vanity and a shower/tub combo. Added convenience: the washer and dryer are included in the sale.
The community offers fantastic amenities—cool off in the pool, enjoy basketball and swings, or simply unwind in the abundant green space. With quick access to Highways 70 and 364, shopping, parks, and the Spencer Library, you’re never far from what you need. Modern updates, a clean design, and a great location—schedule your appointment today! Per the HOA: No more than two (2) pets are allowed per unit – two cats or one cat and one dog (Dog to be under 25lbs). Bonus: this HOA is approved for FHA financing!
Closed
Listed by: Berkshire Hathaway HomeServices Select Properties • Corey J Sharp • Contact: 636-578-6823
Bought with: EXP Realty, LLC
Price Unknown
824 Highland Hill Ct Unit H, Saint Peters, MO 63376
2beds
1,344sqft
Condominium
Built in 1984
-- sqft lot
$198,200 Zestimate®
$--/sqft
$1,669 Estimated rent
Home value
$198,200
$184,000 - $212,000
$1,669/mo
Zestimate® history
Owner options
List your home for rent
$1,669/mo
Rent Zestimate®
Find your next renter with Zillow Rental Manager. Plus, with online applications, you can quickly screen prospective tenants – for free.
$1,669/mo
Rent Zestimate®
Refinance and save
$260/mo
Est. payment
Refinancing to a lower rate could help reduce your monthly payments and save thousands over the life of the loan.
$260/mo
Est. payment
Explore your selling options
Work with a Zillow partner agent
Leverage their expertise and Zillow's premium Showcase listings to get your home seen by more buyers.
Get startedList with your own agent
Get your home in front of millions of buyers by listing it on Zillow.
Learn how to do itSell it yourself
Take full control of how buyers see your home on Zillow by listing For Sale by Owner (FSBO).
List your homeWhat's special
Basketball and swingsAmple closet spaceOversized vanityAbundant green spaceDurable lvp flooringWhite cabinetryPrivate patio
Zillow last checked:
Listing updated:
Listed by:
Corey J Sharp 636-578-6823,
Berkshire Hathaway HomeServices Select Properties
Bought with:
Julie A Metzner, 2020029669
EXP Realty, LLC
Source: MARIS,MLS#: 25056893 Originating MLS: St. Charles County Association of REALTORS
Originating MLS: St. Charles County Association of REALTORSFacts & features
Interior
Bedrooms & bathrooms
- Bedrooms: 2
- Bathrooms: 2
- Full bathrooms: 1
- 1/2 bathrooms: 1
- Main level bathrooms: 1
Primary bedroom
- Features: Floor Covering: Carpeting
- Level: Second
- Area: 214.5
- Dimensions: 16.5x13
Bedroom 2
- Features: Floor Covering: Carpeting
- Level: Upper
- Area: 192
- Dimensions: 16x12
Bathroom
- Features: Floor Covering: Luxury Vinyl Plank
- Level: Main
- Area: 247
- Dimensions: 19x13
Bathroom
- Features: Floor Covering: Vinyl
- Level: Second
- Area: 50
- Dimensions: 10x5
Dining room
- Features: Floor Covering: Luxury Vinyl Plank
- Level: Main
- Area: 110
- Dimensions: 10x11
Kitchen
- Features: Floor Covering: Luxury Vinyl Plank
- Level: Main
- Area: 99
- Dimensions: 9x11
Utility room
- Description: Laundry, HVAC, Water Heater
- Features: Floor Covering: Luxury Vinyl Plank
- Level: Main
- Area: 42
- Dimensions: 7x6
Heating
- Electric, Forced Air
Cooling
- Central Air
Appliances
- Included: Dishwasher, Disposal, Dryer, Exhaust Fan, Electric Range, Refrigerator, Washer, Washer/Dryer, Electric Water Heater
- Laundry: In Kitchen, Laundry Room, Main Level
Features
- Ceiling Fan(s), Eat-in Kitchen, Kitchen/Dining Room Combo, Laminate Counters, Lever Faucets, Shower
- Flooring: Luxury Vinyl
- Doors: Panel Door(s), Sliding Doors
- Windows: Blinds, Double Pane Windows
- Basement: None
- Has fireplace: No
Interior area
- Total structure area: 1,344
- Total interior livable area: 1,344 sqft
- Finished area above ground: 1,344
Property
Parking
- Parking features: Asphalt, Assigned, No Driveway, No Garage, Off Street, On Site, Parking Lot
- Has uncovered spaces: Yes
Features
- Levels: Two
- Patio & porch: Awning(s), Patio
- Exterior features: Basketball Court, Playground, Private Entrance
- Pool features: Community, Fenced, In Ground, Outdoor Pool
- Fencing: Partial,Wood
Lot
- Size: 1,001 Square Feet
- Features: Back Yard, Gentle Sloping
Details
- Parcel number: 20108577813000H.0000000
- Special conditions: Standard
Construction
Type & style
- Home type: Condo
- Architectural style: Ranch/2 story
- Property subtype: Condominium
- Attached to another structure: Yes
Materials
- Brick Veneer, Frame, Vinyl Siding
- Foundation: Slab
- Roof: Architectural Shingle
Condition
- Updated/Remodeled
- New construction: No
- Year built: 1984
Utilities & green energy
- Electric: Ameren
- Sewer: Public Sewer
- Water: Public
- Utilities for property: Cable Available, Electricity Connected, Natural Gas Not Available, Sewer Connected, Water Connected
Community & HOA
Community
- Features: Playground, Pool
- Subdivision: St Peters Condos Ph20
HOA
- Has HOA: Yes
- Amenities included: Basketball Court, Playground, Pool
- Services included: Maintenance Grounds, Common Area Maintenance, Exterior Maintenance, Pool Maintenance, Management, Pool, Roof, Sewer, Snow Removal, Trash
- HOA fee: $260 monthly
- HOA name: St Peters Condominium Association
Location
- Region: Saint Peters
Financial & listing details
- Annual tax amount: $2,268
- Date on market: 8/29/2025
- Cumulative days on market: 12 days
- Listing terms: Cash,Conventional,FHA,VA Loan
- Inclusions: Personal Property
- Ownership: Private
- Electric utility on property: Yes
- Road surface type: Asphalt
Price history
| Date | Event | Price |
|---|---|---|
| 10/23/2025 | Sold | -- |
Source:  MARIS #25056893 Report a problem MARIS #25056893 Report a problem | ||
| 10/3/2025 | Pending sale | $195,000$145/sqft |
Source: MARIS #25056893 Report a problem | ||
| 9/30/2025 | Listed for sale | $195,000$145/sqft |
Source: MARIS #25056893 Report a problem | ||
| 9/8/2025 | Pending sale | $195,000$145/sqft |
Source: MARIS #25056893 Report a problem | ||
| 8/29/2025 | Listed for sale | $195,000$145/sqft |
Source: MARIS #25056893 Report a problem | ||
Public tax history
Tax history is unavailable.
Neighborhood: 63376
Nearby homes
- $205,9002 bd2 ba1.3k sqft824 Highland Hill Ct, Saint Peters, MO 63376Off Market
- $202,1002 bd1 ba1.3k sqft826 Highland Hill Ct, Saint Peters, MO 63376Off Market
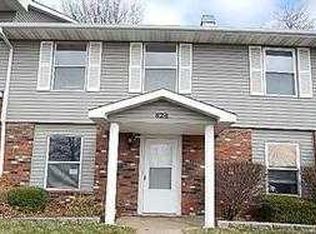
- $--2 bd2 ba1.3k sqft826 Highland Hill Ct #I, Saint Peters, MO 63376Sold

- $151,2002 bd1 ba960 sqft822 Highland Hill Ct, Saint Peters, MO 63376Off Market
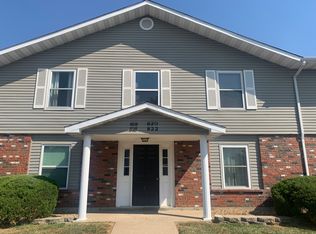
- $--2 bd1 ba985 sqft822 Highland Hill Ct #G, Saint Peters, MO 63376Sold
- $149,6002 bd1 ba960 sqft820 Highland Hill Ct, Saint Peters, MO 63376Off Market
- $200,9002 bd2 ba1.3k sqft828 Highland Hill Ct, Saint Peters, MO 63376Off Market
- $151,1002 bd1 ba960 sqft816 Highland Hill Ct, Saint Peters, MO 63376Off Market
Nearby schools
GreatSchools rating
- 6/10Hawthorn Elementary SchoolGrades: K-5Distance: 1 mi
- 9/10Dr. Bernard J. Dubray Middle SchoolGrades: 6-8Distance: 2.1 mi
- 8/10Ft. Zumwalt East High SchoolGrades: 9-12Distance: 0.9 mi
Schools provided by the listing agent
- Elementary: Hawthorn Elem.
- Middle: Dubray Middle
- High: Ft. Zumwalt East High
Source: MARIS. This data may not be complete. We recommend contacting the local school district to confirm school assignments for this home.
Get a cash offer in 3 minutes
Find out how much your home could sell for in as little as 3 minutes with a no-obligation cash offer.
Estimated market value
$198,200
Get a cash offer in 3 minutes
Find out how much your home could sell for in as little as 3 minutes with a no-obligation cash offer.
Estimated market value
$198,200
- Missouri
- Saint Charles County
- Saint Peters
- 63376
- 824 Highland Hill Ct Unit H
Nearby cities
Nearby zip codes
Other Saint Peters Topics
