Immaculate, fully renovated 3BR/2 and half BATH home. Includes updated kitchen with quartz countertops, SS Appliances. New flooring throughout. Updated bathrooms with nice finishes including quartz countertop. Freshly painted. Enjoy your backyard with mature trees and new deck for entertaining and cookouts. No HOA. Come see, Fall in love and Make an offer.
Sold for $285,000
$285,000
824 Hilton Dr, Fayetteville, NC 28311
3beds
1,549sqft
Single Family Residence, Residential
Built in 1986
9,583 Square Feet Lot
$282,000 Zestimate®
$184/sqft
$1,626 Estimated rent
Home value
$282,000
$254,000 - $313,000
$1,626/mo
Zestimate® history
Owner options
List your home for rent
$1,626/mo
Rent Zestimate®
Find your next renter with Zillow Rental Manager. Plus, with online applications, you can quickly screen prospective tenants – for free.
$1,626/mo
Rent Zestimate®
Refinance and save
$1,775/mo
Est. payment
Refinancing to a lower rate could help reduce your monthly payments and save thousands over the life of the loan.
$1,775/mo
Est. payment
Explore your selling options
Work with a Zillow partner agent
Leverage their expertise and Zillow's premium Showcase listings to get your home seen by more buyers.
Get startedList with your own agent
Get your home in front of millions of buyers by listing it on Zillow.
Learn how to do itSell it yourself
Take full control of how buyers see your home on Zillow by listing For Sale by Owner (FSBO).
List your homeWhat's special
Mature treesSs appliances
Zillow last checked:
Listing updated:
Listed by:
Jessica Castillo Perez 843-605-7197,
1800 Real Estate Inc.
Bought with:
RISSA MEISNER, 300989
COLDWELL BANKER ADVANTAGE - FAYETTEVILLE
Source: Doorify MLS,MLS#: 10060230
Facts & features
Interior
Bedrooms & bathrooms
- Bedrooms: 3
- Bathrooms: 3
- Full bathrooms: 2
- 1/2 bathrooms: 1
Heating
- Electric, Fireplace(s), Heat Pump
Cooling
- Ceiling Fan(s), Central Air, Electric, Heat Pump
Appliances
- Included: Dishwasher, Disposal, Electric Range, Electric Water Heater, Refrigerator
- Laundry: Electric Dryer Hookup, In Kitchen
Features
- Cathedral Ceiling(s), Crown Molding, Double Vanity, Granite Counters, High Ceilings, Kitchen/Dining Room Combination, Quartz Counters
- Flooring: Vinyl
- Basement: Crawl Space
Interior area
- Total structure area: 1,549
- Total interior livable area: 1,549 sqft
- Finished area above ground: 668
- Finished area below ground: 881
Property
Parking
- Total spaces: 2
- Parking features: Concrete, Driveway
- Uncovered spaces: 2
Accessibility
- Accessibility features: Accessible Bedroom, Accessible Central Living Area, Accessible Closets, Accessible Common Area, Accessible Doors, Accessible Electrical and Environmental Controls, Accessible Entrance, Accessible Full Bath, Accessible Hallway(s), Accessible Kitchen, Accessible Kitchen Appliances, Accessible Stairway, Accessible Windows, Ceiling Track, Central Living Area, Common Area, Visitor Bathroom, Walker-Accessible Stairs
Features
- Levels: Bi-Level
- Patio & porch: Deck
- Exterior features: Fenced Yard, Storage
- Fencing: Back Yard, Fenced, Wood
- Has view: Yes
- View description: City
Lot
- Size: 9,583 Square Feet
- Features: Back Yard, Private
Details
- Parcel number: 0429820237
- Special conditions: Standard
Construction
Type & style
- Home type: SingleFamily
- Architectural style: Traditional
- Property subtype: Single Family Residence, Residential
Materials
- Vinyl Siding
- Foundation: Brick/Mortar
- Roof: Shingle
Condition
- New construction: No
- Year built: 1986
Utilities & green energy
- Sewer: Public Sewer
- Water: Public
- Utilities for property: Electricity Available, Electricity Connected, Sewer Available, Sewer Connected, Water Available, Water Connected
Community & HOA
Community
- Features: Historical Area, Park, Playground
- Subdivision: Lake Ridge
HOA
- Has HOA: No
Location
- Region: Fayetteville
Financial & listing details
- Price per square foot: $184/sqft
- Tax assessed value: $215,900
- Annual tax amount: $2,163
- Date on market: 10/25/2024
- Road surface type: Asphalt, Paved
Price history
| Date | Event | Price |
|---|---|---|
| 1/13/2025 | Sold | $285,000$184/sqft |
Source:  Doorify MLS #10060230 Report a problem Doorify MLS #10060230 Report a problem | ||
| 11/12/2024 | Pending sale | $285,000$184/sqft |
Source: Doorify MLS #10060230 Report a problem | ||
| 10/25/2024 | Listed for sale | $285,000+72.7%$184/sqft |
Source: Doorify MLS #10060230 Report a problem | ||
| 6/14/2024 | Sold | $165,000-10.8%$107/sqft |
Source:  LPRMLS #725454 Report a problem LPRMLS #725454 Report a problem | ||
| 6/6/2024 | Pending sale | $185,000$119/sqft |
Source: LPRMLS #725454 Report a problem | ||
| 5/12/2024 | Listed for sale | $185,000+162.4%$119/sqft |
Source: LPRMLS #725454 Report a problem | ||
| 12/18/2019 | Listing removed | $850$1/sqft |
Source: TOM POLLITT REAL ESTATE #621155 Report a problem | ||
| 11/14/2019 | Listed for rent | $850$1/sqft |
Source: TOM POLLITT REAL ESTATE #621155 Report a problem | ||
| 10/10/2018 | Listing removed | $850$1/sqft |
Source: Tom Pollitt Real Estate #549608 Report a problem | ||
| 9/27/2018 | Listed for rent | $850$1/sqft |
Source: TOM POLLITT REAL ESTATE #549608 Report a problem | ||
| 2/22/2013 | Listing removed | $850$1/sqft |
Source: Tom Pollitt Real Estate #390459 Report a problem | ||
| 8/25/2012 | Listed for rent | $850$1/sqft |
Source: Tom Pollitt Real Estate #390459 Report a problem | ||
| 7/8/2003 | Sold | $70,504-21.7%$46/sqft |
Source: Public Record Report a problem | ||
| 11/23/1998 | Sold | $90,000$58/sqft |
Source: Public Record Report a problem | ||
Public tax history
| Year | Property taxes | Tax assessment |
|---|---|---|
| 2025 | $2,537 +17.2% | $215,900 +77.7% |
| 2024 | $2,164 +5.2% | $121,500 |
| 2023 | $2,056 +6.5% | $121,500 |
| 2022 | $1,931 | $121,500 |
| 2021 | $1,931 | $121,500 +6.9% |
| 2020 | -- | $113,673 -6.4% |
| 2019 | $1,896 | $121,500 |
| 2018 | $1,896 | $121,500 |
| 2017 | $1,896 +13.3% | $121,500 -1.9% |
| 2016 | $1,673 +1% | $123,900 |
| 2015 | $1,656 +0.4% | $123,900 |
| 2014 | $1,649 +2.8% | $123,900 |
| 2013 | $1,604 | $123,900 |
| 2012 | $1,604 | $123,900 |
| 2011 | $1,604 | $123,900 |
| 2010 | -- | $123,900 |
| 2009 | -- | $123,900 +32.1% |
| 2008 | -- | $93,800 |
| 2007 | -- | $93,800 |
| 2006 | -- | $93,800 |
| 2005 | -- | -- |
| 2004 | -- | $93,800 |
| 2003 | -- | $93,800 +0.2% |
| 2002 | -- | $93,570 |
| 2001 | -- | $93,570 |
Find assessor info on the county website
Neighborhood: 28311
Nearby homes
- $307,5003 bd3 ba1.6k sqft816 Hilton Dr, Fayetteville, NC 28311Sold
- $180,9003 bd2 ba1.4k sqft828 Hilton Dr, Fayetteville, NC 28311Off Market
- $230,3003 bd3 ba1.5k sqft832 Hilton Dr, Fayetteville, NC 28311Off Market

- $265,0003 bd3 ba1.7k sqft808 Hilton Dr, Fayetteville, NC 28311For Sale
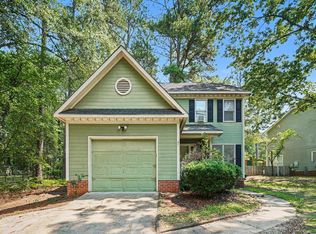
- $207,0003 bd2 ba1.5k sqft3409 Littlestone Ct, Fayetteville, NC 28311Off Market
- $225,4003 bd3 ba1.6k sqft3405 Littlestone Ct, Fayetteville, NC 28311Off Market
- $219,2003 bd3 ba1.4k sqft836 Hilton Dr, Fayetteville, NC 28311Off Market
- $238,0003 bd2 ba1.6k sqft3408 Sandystone Cir, Fayetteville, NC 28311Off Market
Nearby schools
GreatSchools rating
- 3/10Westarea ElementaryGrades: PK-5Distance: 0.5 mi
- 6/10Luther Nick Jeralds MiddleGrades: 6-8Distance: 1.7 mi
- 5/10E E Smith HighGrades: 9-12Distance: 1.3 mi
Schools provided by the listing agent
- Elementary: Cumberland - Westarea
- Middle: Cumberland - Luther Nick Jeral
- High: Cumberland - E E Smith
Source: Doorify MLS. This data may not be complete. We recommend contacting the local school district to confirm school assignments for this home.
Get a cash offer in 3 minutes
Find out how much your home could sell for in as little as 3 minutes with a no-obligation cash offer.
Estimated market value
$282,000
Get a cash offer in 3 minutes
Find out how much your home could sell for in as little as 3 minutes with a no-obligation cash offer.
Estimated market value
$282,000
- North Carolina
- Cumberland County
- Fayetteville
- 28311
- 824 Hilton Dr
Nearby cities
Nearby neighborhoods
Nearby zip codes
Other Fayetteville Topics
