Skip main navigation
Sold
  • Price Unknown

    824 Hope Pl NE, Albuquerque, NM 87123

    2beds
    1,193sqft
    Townhouse
    Built in 1984
    4,356 Square Feet Lot
    $316,400 Zestimate®
    $--/sqft
    $1,714 Estimated rent

    Home value

    $316,400

    $301,000 - $332,000

    $1,714/mo

    Zestimate® history
    Loading
    Loading...

    Owner options

    List your home for rent

    $1,714/mo

    Rent Zestimate®

    Find your next renter with Zillow Rental Manager. Plus, with online applications, you can quickly screen prospective tenants – for free.

    Learn more

    $1,714/mo

    Rent Zestimate®

    Refinance and save

    Refinancing to a lower rate could help reduce your monthly payments and save thousands over the life of the loan.

    See today's rates

    Explore your selling options

    Work with a Zillow partner agent

    Leverage their expertise and Zillow's premium Showcase listings to get your home seen by more buyers.

    Get started

    List with your own agent

    Get your home in front of millions of buyers by listing it on Zillow.

    Learn how to do it

    Sell it yourself

    Take full control of how buyers see your home on Zillow by listing For Sale by Owner (FSBO).

    List your home

    What's special

    New laminate flooringOutdoor storage shedNew kitchen cabinetsDual closets
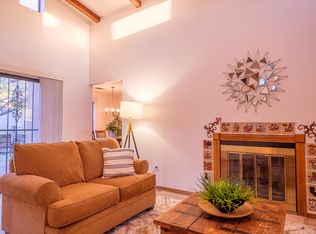
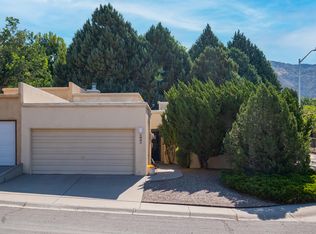
    Welcome home to this beautiful two bedroom, two bathroom, two car garage townhome. The home has has been updated from top to bottom! This includes new laminate flooring in main living areas and carpet in the bedrooms (Spring 2023), new kitchen cabinets and stainless appliances (3 years ago), roof (3 years ago), water heater and furnace (3 years ago), both bathrooms in the last 1-2 years and brand new garage door components. Other features include a gas assist fireplace in the living room, dual closets in the primary bedroom, and an outdoor storage shed with an elevated seating area to take in gorgeous views of the foothills across City View Park, which is your back yard neighbor. Come take a look at this beautiful home today!

    Zillow last checked:

    Listing updated:

    Listed by:

    The Staton Group Homes 505-331-6949,

    Keller Williams Realty

    Bought with:

    Nathan Armstrong, 54307

    EXP Realty LLC

    ROC Real Estate Partners

    EXP Realty LLC

    Source: SWMLS,MLS#: 1041943MLS Logo

    Facts & features

    Interior

    Bedrooms & bathrooms
    • Bedrooms: 2
    • Bathrooms: 2
    • Full bathrooms: 1
    • 3/4 bathrooms: 1
    Primary bedroom
    • Level: Main
    • Area: 141.61
    • Dimensions: 11.9 x 11.9
    Bedroom 2
    • Level: Main
    • Area: 133.28
    • Dimensions: 11.9 x 11.2
    Dining room
    • Level: Main
    • Area: 119.6
    • Dimensions: 13 x 9.2
    Kitchen
    • Level: Main
    • Area: 140.12
    • Dimensions: 12.4 x 11.3
    Living room
    • Level: Main
    • Area: 156.06
    • Dimensions: 15.3 x 10.2
    Heating
    • Central, Forced Air, Natural Gas
    Cooling
    • Evaporative Cooling
    Appliances
    • Included: Built-In Electric Range, Cooktop, Dryer, Dishwasher, Disposal, Refrigerator, Self Cleaning Oven, Washer
    • Laundry: Washer Hookup, Dryer Hookup, ElectricDryer Hookup
    Features
    • Beamed Ceilings, Breakfast Bar, Ceiling Fan(s), Dual Sinks, High Ceilings, Living/Dining Room, Main Level Primary, Shower Only, Skylights, Separate Shower, Walk-In Closet(s)
    • Flooring: Carpet, Laminate, Tile
    • Windows: Double Pane Windows, Insulated Windows, Metal, Skylight(s)
    • Has basement: No
    • Number of fireplaces: 1
    • Fireplace features: Glass Doors, Log Lighter, Wood Burning
    Interior area
    • Total structure area: 1,193
    • Total interior livable area: 1,193 sqft

    Property

    Parking
    • Total spaces: 2
    • Parking features: Attached, Finished Garage, Garage, Garage Door Opener
    • Attached garage spaces: 2
    Accessibility
    • Accessibility features: None
    Features
    • Levels: One
    • Stories: 1
    • Patio & porch: Open, Patio
    • Exterior features: Fence, Private Yard
    • Fencing: Back Yard,Wall
    Lot
    • Size: 4,356 sqft
    • Features: Landscaped, Trees
    Details
    • Additional structures: Storage
    • Parcel number: 102305710831122126
    • Zoning description: R-T*

    Construction

    Type & style
    • Home type: Townhouse
    • Property subtype: Townhouse
    • Attached to another structure: Yes
    Materials
    • Frame, Stucco, Rock
    • Roof: Flat,Tar/Gravel
    Condition
    • Resale
    • New construction: No
    • Year built: 1984

    Utilities & green energy

    • Sewer: Public Sewer
    • Water: Public
    • Utilities for property: Electricity Connected, Natural Gas Connected, Sewer Connected, Water Connected
    Green energy
    • Energy generation: None

    Community & neighborhood

    Security
    • Security features: Security System, Smoke Detector(s)
    Location
    • Region: Albuquerque

    Other

    Other facts
    • Listing terms: Cash,Conventional,FHA,VA Loan
    • Road surface type: Paved

    Price history

    DateEventPrice
    11/2/2023Sold--
    Source: SWMLS #1041943 Report a problem
    9/29/2023Pending sale$310,000$260/sqft
    Source: SWMLS #1041943 Report a problem
    9/22/2023Listed for sale$310,000+111%$260/sqft
    Source: SWMLS #1041943 Report a problem
    3/7/2013Listing removed$146,900$123/sqft
    Source: The Real Estate Book #741495 Report a problem
    8/8/2012Listed for sale$146,900$123/sqft
    Source: Ingles Company Realtors #741495 Report a problem

    Public tax history

    YearProperty taxesTax assessment
    2025$3,203 +0.1%$75,793
    2024$3,198 +35.7%$75,793 +37.5%
    2023$2,356 +3.5%$55,134 +3%
    2022$2,277 -1.9%$53,528 -2.3%
    2021$2,320 +22.7%$54,795 +24.3%
    2020$1,891 $44,096
    2019-- $44,096
    2018$1,790 -5.7%$44,096 -1%
    2017$1,897 +3.2%$44,529 +3%
    2016$1,839 -95.6%$43,222 +3%
    2015$41,963 +2232.7%$41,963 -0.9%
    2014$1,799 $42,363 -1%
    2013$1,799 $42,796 +6.7%
    2012-- $40,108 +3%
    2011-- $38,940 +3%
    2010-- $37,806 +3%
    2009-- $36,706 +3%
    2008-- $35,637 +3%
    2007-- $34,600 +3%
    2006-- $33,591 +3%
    2005-- $32,613
    2004-- $32,613
    2003-- $32,613 -5%
    2002-- $34,329
    2001-- $34,329 +12.7%
    2000-- $30,463

    Find assessor info on the county website

    Neighborhood: 87123

    Nearby schools

    GreatSchools rating
    Schools provided by the listing agent
    • Elementary: Collett Park
    • Middle: Grant
    • High: Manzano

    Source: SWMLS. This data may not be complete. We recommend contacting the local school district to confirm school assignments for this home.

    Get a cash offer in 3 minutes
    Find out how much your home could sell for in as little as 3 minutes with a no-obligation cash offer.
    Estimated market value
    $316,400
    Get a cash offer in 3 minutes
    Find out how much your home could sell for in as little as 3 minutes with a no-obligation cash offer.
    Estimated market value
    $316,400