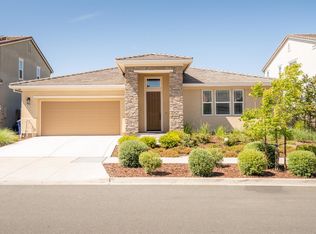
A timeless Emerson Ranch Craftsman, where charm meets modern comfort - On a spacious .15 acre lot, this two-story home offers 3,576 sqft of living space, featuring 5 Bedrooms and 3.5 Bathrooms. At the core of the home, the kitchen brings culinary dreams to reality. An expansive island with a breakfast bar takes center stage, creating an unparalleled focal point for socializing and entertaining. Thoughtfully designed cabinets offer the perfect blend of style & functionality. A formal dining and family room provides ample space for intimate gatherings and larger celebrations. The upper level is comprised of 3 bedrooms, 1 bath, and a primary retreat featuring an oversized walk-in closet, shower w/glass enclosure, & a soaking tub ideal for relaxation & rejuvenation. The home's versatile loft space is open to endless possibilities: a home gym, a kid's playroom, or a dream hobby room. With thoughtfully appointed w/fresh paint and modern upgrades, the interior provides a touch of sophistication & lasting value. The tailor-made backyard is perfect for hosting summer gatherings and embracing true California living. 824 Ibis Dr is more than just a house; it is a statement of refined living, creating the perfect setting for a life filled with extraordinary moments and lasting memories.
Sold for $860,000
$860,000
824 Ibis Dr, Oakley, CA 94561
5beds
3,576sqft
Residential, Single Family Residence
Built in 2016
6,563 Square Feet Lot
$855,200 Zestimate®
$240/sqft
$4,323 Estimated rent
Home value
$855,200
$812,000 - $898,000
$4,323/mo
Zestimate® history
Owner options
List your home for rent
$4,323/mo
Rent Zestimate®
Find your next renter with Zillow Rental Manager. Plus, with online applications, you can quickly screen prospective tenants – for free.
$4,323/mo
Rent Zestimate®
Refinance and save
$5,530/mo
Est. payment
Refinancing to a lower rate could help reduce your monthly payments and save thousands over the life of the loan.
$5,530/mo
Est. payment
Explore your selling options
Work with a Zillow partner agent
Leverage their expertise and Zillow's premium Showcase listings to get your home seen by more buyers.
Get startedList with your own agent
Get your home in front of millions of buyers by listing it on Zillow.
Learn how to do itSell it yourself
Take full control of how buyers see your home on Zillow by listing For Sale by Owner (FSBO).
List your homeWhat's special
Zillow last checked:
Listing updated:
Listed by:
Camille Ahern DRE #01865464 925-963-0068,
Coldwell Banker Realty,
Lauren Wolff DRE #02087367 925-699-8394,
Coldwell Banker
Bought with:
Olaleke Adeyanju, DRE #01377673
First Choice Funding & Realty
Source: Bay East AOR,MLS#: 41046285
Facts & features
Interior
Bedrooms & bathrooms
- Bedrooms: 5
- Bathrooms: 4
- Full bathrooms: 3
- Partial bathrooms: 1
Rooms
- Room types: 1 Bedroom, 1.5 Baths, Main Entry, 3 Bedrooms, 2 Baths, Primary Bedrm Retreat, Loft, Rec/Rumpus Room
Bathroom
- Features: Shower Over Tub, Solid Surface, Stall Shower, Tile, Updated Baths, Double Vanity, Tub, Walk-In Closet(s), Window
Kitchen
- Features: Breakfast Bar, Counter - Stone, Dishwasher, Eat In Kitchen, Garbage Disposal, Gas Range/Cooktop, Microwave, Oven Built-in, Refrigerator, Self-Cleaning Oven, Updated Kitchen
Heating
- Forced Air
Cooling
- Ceiling Fan(s), Whole House Fan
Appliances
- Included: Dishwasher, Gas Range, Microwave, Oven, Refrigerator, Self Cleaning Oven, Tankless Water Heater, Dryer, Washer
- Laundry: Cabinets, Common Area
Features
- Breakfast Bar, Updated Kitchen
- Flooring: Tile, Vinyl, Carpet
- Windows: Window Coverings
- Has fireplace: No
- Fireplace features: None
Interior area
- Total structure area: 3,576
- Total interior livable area: 3,576 sqft
Property
Parking
- Total spaces: 3
- Parking features: Direct Access, RV/Boat Parking, Side Yard Access, RV Possible, Garage Door Opener
- Attached garage spaces: 3
Features
- Levels: Two
- Stories: 2
- Patio & porch: Covered, Front Porch
- Pool features: None
- Fencing: Fenced
Lot
- Size: 6,563 Square Feet
- Features: Level, Premium Lot, Back Yard, Front Yard, Side Yard, Landscape Back, Landscape Front
Details
- Parcel number: 0375300597
- Special conditions: Standard
- Other equipment: Irrigation Equipment
Construction
Type & style
- Home type: SingleFamily
- Architectural style: Craftsman
- Property subtype: Residential, Single Family Residence
Materials
- Stucco, Wood Siding
- Foundation: Slab
- Roof: Tile
Condition
- Existing
- New construction: No
- Year built: 2016
Utilities & green energy
- Electric: No Solar
Community & HOA
Community
- Subdivision: Emerson Ranch
HOA
- Has HOA: No
Location
- Region: Oakley
Financial & listing details
- Price per square foot: $240/sqft
- Tax assessed value: $877,200
- Annual tax amount: $15,652
- Price range: $860K - $860K
- Date on market: 12/21/2023
- Listing agreement: Excl Right
- Listing terms: Cash,Conventional
Price history
| Date | Event | Price |
|---|---|---|
| 1/22/2024 | Sold | $860,000-2.3%$240/sqft |
Source:  Bay East AOR #41046285 Report a problem Bay East AOR #41046285 Report a problem | ||
| 1/6/2024 | Pending sale | $879,900$246/sqft |
Source:  bridgeMLS/CCAR/Bay East AOR #41046285 Report a problem bridgeMLS/CCAR/Bay East AOR #41046285 Report a problem | ||
| 12/21/2023 | Listed for sale | $879,900$246/sqft |
Source: bridgeMLS/CCAR/Bay East AOR #41046285 Report a problem | ||
| 12/6/2023 | Listing removed | $879,900$246/sqft |
Source: bridgeMLS/CCAR/Bay East AOR #41043502 Report a problem | ||
| 11/2/2023 | Listed for sale | $879,900-2%$246/sqft |
Source: bridgeMLS/CCAR/Bay East AOR #41043502 Report a problem | ||
| 11/1/2023 | Listing removed | -- |
Source: bridgeMLS/CCAR/Bay East AOR #41040056 Report a problem | ||
| 9/23/2023 | Listed for sale | $898,000$251/sqft |
Source: bridgeMLS/CCAR/Bay East AOR #41040056 Report a problem | ||
Public tax history
| Year | Property taxes | Tax assessment |
|---|---|---|
| 2025 | $15,652 -4.1% | $877,200 +30.4% |
| 2024 | $16,319 +24.1% | $672,681 +2% |
| 2023 | $13,146 +1.9% | $659,492 +2% |
| 2022 | $12,903 +1.7% | $646,561 +2% |
| 2021 | $12,684 +1.4% | $633,884 +1% |
| 2020 | $12,508 +2.2% | $627,385 +2% |
| 2019 | $12,235 +2.7% | $615,084 +2% |
| 2018 | $11,914 +26.3% | $603,024 +55.8% |
| 2017 | $9,437 +67.9% | $386,967 +240.4% |
| 2016 | $5,621 | $113,694 |
Find assessor info on the county website
Neighborhood: 94561
Nearby homes
- $760,1004 bd3 ba2.4k sqft820 Ibis Dr, Oakley, CA 94561Off Market
- $782,1004 bd3 ba2.9k sqft828 Ibis Dr, Oakley, CA 94561Off Market
- $779,1004 bd3 ba3.2k sqft816 Ibis Dr, Oakley, CA 94561Off Market
- $834,6004 bd3 ba3.2k sqft832 Ibis Rd, Oakley, CA 94561Off Market

- $831,2004 bd3 ba3.2k sqft832 Ibis Dr, Oakley, CA 94561Off Market
- $762,8004 bd3 ba2.9k sqft827 Dunmore St, Oakley, CA 94561Off Market
- $735,0004 bd3 ba2.4k sqft823 Dunmore St, Oakley, CA 94561Off Market
- $835,9005 bd4 ba3.5k sqft831 Dunmore St, Oakley, CA 94561Off Market
Nearby schools
GreatSchools rating
- 3/10Iron House Elementary SchoolGrades: K-5Distance: 0.4 mi
- 2/10Delta Vista Middle SchoolGrades: 6-8Distance: 0.4 mi
- 5/10Freedom High SchoolGrades: 9-12Distance: 2.6 mi
Get a cash offer in 3 minutes
Find out how much your home could sell for in as little as 3 minutes with a no-obligation cash offer.
Estimated market value
$855,200
Get a cash offer in 3 minutes
Find out how much your home could sell for in as little as 3 minutes with a no-obligation cash offer.
Estimated market value
$855,200
- California
- Contra Costa County
- Oakley
- 94561
- 824 Ibis Dr
Nearby cities
Nearby zip codes
Other Oakley Topics
