Skip main navigation
Sold
  • $255,000

    824 Imy Ln, Anderson, IN 46013

    3beds
    1,209sqft
    Residential, Single Family Residence
    Built in 1961
    0.42 Acres Lot
    $260,200 Zestimate®
    $211/sqft
    $1,413 Estimated rent

    Home value

    $260,200

    $221,000 - $304,000

    $1,413/mo

    Zestimate® history
    Loading
    Loading...

    Owner options

    List your home for rent

    $1,413/mo

    Rent Zestimate®

    Find your next renter with Zillow Rental Manager. Plus, with online applications, you can quickly screen prospective tenants – for free.

    Learn more

    $1,413/mo

    Rent Zestimate®

    Refinance and save

    $1,547/mo

    Est. payment

    Refinancing to a lower rate could help reduce your monthly payments and save thousands over the life of the loan.

    See today's rates

    $1,547/mo

    Est. payment

    Explore your selling options

    Work with a Zillow partner agent

    Leverage their expertise and Zillow's premium Showcase listings to get your home seen by more buyers.

    Get started

    List with your own agent

    Get your home in front of millions of buyers by listing it on Zillow.

    Learn how to do it

    Sell it yourself

    Take full control of how buyers see your home on Zillow by listing For Sale by Owner (FSBO).

    List your home

    What's special

    Sleek light fixturesStylish cabinetryModern inviting atmosphereContemporary finishesGranite countertopsFresh paintStunning new lvp flooring
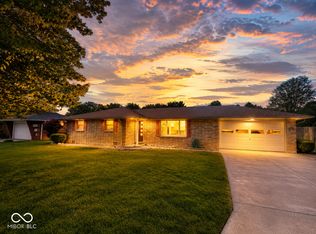
    BACK ON THE MARKET NO FAULT OF THE SELLERS! Buyer unable to purchase. Buyer's home sale fell through. This home is located in the PENDLETON SCHOOL DISTRICT. Experience the excitement of NEW NEW NEW throughout this beautifully renovated home. Enjoy peace of mind with a brand new roof, updated electrical with 200 amp service, HVAC and duct work, plumbing, and water heater. Step inside to stunning new LVP flooring, fresh paint, new doors, and trim that create a modern, inviting atmosphere. The kitchen is a chef's dream with all new stainless steel appliances, including a gas stove, granite countertops, and stylish cabinetry. Both bathrooms have been completely remodeled. Primary bath has granite countertops while hall bath has marble. Both have contemporary finishes, including new bathtub, vanities, and toilets. Additional upgrades include a new water softener, sump pump, garage door opener, and sleek light fixtures. The garage has also been refreshed with new drywall, ceiling, and a modern light fixture, making it as functional as it is attractive. This home is move-in ready and designed for effortless living. Conveniently located near shopping, dining, and other local amenities, with easy access to I-69 for commuters. Don't miss your chance to own this fully updated gem in the sought-after Pendleton School District!

    Zillow last checked:

    Listing updated:

    Listing Provided by:

    Kelly Church 765-621-5818,

    Epique Inc

    Bought with:

    Heather Upton

    Keller Williams Indy Metro NE

    Brad Stoner

    Keller Williams Indy Metro NE

    Source: MIBOR as distributed by MLS GRID,MLS#: 22075137MLS Logo

    Facts & features

    Interior

    Bedrooms & bathrooms
    • Bedrooms: 3
    • Bathrooms: 2
    • Full bathrooms: 2
    • Main level bathrooms: 2
    • Main level bedrooms: 3
    Primary bedroom
    • Level: Main
    • Area: 148.5 Square Feet
    • Dimensions: 13.5x11
    Bedroom 2
    • Level: Main
    • Area: 130 Square Feet
    • Dimensions: 13x10
    Bedroom 3
    • Level: Main
    • Area: 132.25 Square Feet
    • Dimensions: 11.5x11.5
    Kitchen
    • Level: Main
    • Area: 165 Square Feet
    • Dimensions: 15x11
    Living room
    • Level: Main
    • Area: 266.25 Square Feet
    • Dimensions: 17.75X15
    Heating
    • Forced Air, Natural Gas
    Cooling
    • Central Air
    Appliances
    • Included: Dishwasher, Electric Water Heater, MicroHood, Gas Oven, Refrigerator, Water Softener Owned, Microwave
    Features
    • Eat-in Kitchen, Pantry
    • Has basement: No
    Interior area
    • Total structure area: 1,209
    • Total interior livable area: 1,209 sqft

    Property

    Parking
    • Total spaces: 2
    • Parking features: Attached
    • Attached garage spaces: 2
    Features
    • Levels: One
    • Stories: 1
    Lot
    • Size: 0.42 Acres
    Details
    • Additional structures: Storage
    • Parcel number: 481401300093000012
    • Horse amenities: None

    Construction

    Type & style
    • Home type: SingleFamily
    • Architectural style: Ranch
    • Property subtype: Residential, Single Family Residence
    Materials
    • Brick
    • Foundation: Brick/Mortar
    Condition
    • New construction: No
    • Year built: 1961

    Utilities & green energy

    • Water: Private

    Community & neighborhood

    Community
    • Community features: Low Maintenance Lifestyle
    Location
    • Region: Anderson
    • Subdivision: Paradise Village

    Price history

    DateEventPrice
    3/16/2026Sold$255,000$211/sqft
    Source: MIBOR as distributed by MLS GRID #22075137 Report a problem
    2/16/2026Pending sale$255,000$211/sqft
    Source: MIBOR as distributed by MLS GRID #22075137 Report a problem
    2/5/2026Price change$255,000-1.2%$211/sqft
    Source: MIBOR as distributed by MLS GRID #22075137 Report a problem
    1/16/2026Price change$258,000-0.4%$213/sqft
    Source: MIBOR as distributed by MLS GRID #22075137 Report a problem
    12/23/2025Listed for sale$259,000$214/sqft
    Source: MIBOR as distributed by MLS GRID #22075137 Report a problem
    12/16/2025Pending sale$259,000$214/sqft
    Source: MIBOR as distributed by MLS GRID #22075137 Report a problem
    12/1/2025Listed for sale$259,000$214/sqft
    Source: MIBOR as distributed by MLS GRID #22075137 Report a problem

    Public tax history

    YearProperty taxesTax assessment
    2025$836 +0.6%$128,300 +10.5%
    2024$831 +11.3%$116,100 +9%
    2023$747 +8.1%$106,500 +1%
    2022$691 +1.1%$105,400 +4.5%
    2021$683 +2.8%$100,900 +4.9%
    2020$665 +8.9%$96,200 +2.4%
    2019$610 +17.6%$93,900 +8.1%
    2018$519 -2.8%$86,900 +8.6%
    2017$534 +7.4%$80,000
    2016$497 -14.1%$80,000 -3.3%
    2014$579 -6.6%$82,700
    2013$620 -2.6%$82,700 +2.7%
    2012$637 $80,500 -8.8%
    2011-- $88,300 -1.9%
    2010$744 +20.3%$90,000 +1%
    2009$619 $89,100 -2.9%
    2006-- $91,800 +9.5%
    2005-- $83,800

    Find assessor info on the county website

    Neighborhood: 46013

    Nearby schools

    GreatSchools rating
    Schools provided by the listing agent
    • Middle: Pendleton Heights Middle School
    • High: Pendleton Heights High School

    Source: MIBOR as distributed by MLS GRID. This data may not be complete. We recommend contacting the local school district to confirm school assignments for this home.

    Get pre-qualified for a loan
    At Zillow Home Loans, we can pre-qualify you in as little as 5 minutes with no impact to your credit score.

    An equal housing lender. NMLS #10287.