Skip main navigation
Sold for $377,500
  • $377,500

    824 James J Freeland Memorial Dr, Hillsborough, NC 27278

    3beds
    1,912sqft
    Townhouse
    Built in 2023
    2,178 Square Feet Lot
    $380,400 Zestimate®
    $197/sqft
    $2,229 Estimated rent

    Home value

    $380,400

    $350,000 - $415,000

    $2,229/mo

    Zestimate® history
    Loading
    Loading...

    Owner options

    List your home for rent

    $2,229/mo

    Rent Zestimate®

    Find your next renter with Zillow Rental Manager. Plus, with online applications, you can quickly screen prospective tenants – for free.

    Learn more

    $2,229/mo

    Rent Zestimate®

    Refinance and save

    $2,558/mo

    Est. payment

    Refinancing to a lower rate could help reduce your monthly payments and save thousands over the life of the loan.

    See today's rates

    $2,558/mo

    Est. payment

    Explore your selling options

    Work with a Zillow partner agent

    Leverage their expertise and Zillow's premium Showcase listings to get your home seen by more buyers.

    Get started

    List with your own agent

    Get your home in front of millions of buyers by listing it on Zillow.

    Learn how to do it

    Sell it yourself

    Take full control of how buyers see your home on Zillow by listing For Sale by Owner (FSBO).

    List your home

    What's special

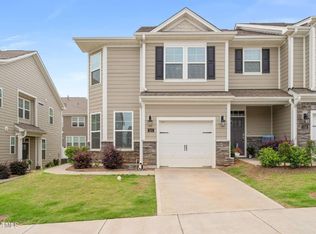
    End unit townhomeLarge walk in showerHoa covered landscapingSpacious primary suiteSalt water poolWide open great room
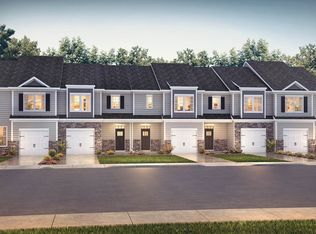
    Better than new! Incredible opportunity to own an impeccably maintained, low maintenance, nearly new END UNIT townhome in Collins Ridge. Avoid the wait and still get everything you could possibly want. Embrace HOA covered landscaping and amazing amenities like salt water pool and 2 dog parks! No carpet in sight, 2 car garage, ample street and driveway parking available as well. Generous, nearly 2000 sq ft of space includes a wide open great room on the first floor with plenty of room for friends and family to gather. Upstairs, enjoy an ideal layout with 3 beds and 2 bathrooms including a spacious primary suite with 2 closets and large walk in shower. All this with access to the fantastic amenities of the neighborhood and in amazing proximity to UNC Hillsborough, Downtown Hillsborough, within an easy drive to Durham and Chapel Hill.

    Zillow last checked:

    Listing updated:

    Listed by:

    Sam Poole 919-724-0424,

    Nest Realty of the Triangle

    Bought with:

    Angie Cole, 254201

    LPT Realty LLC

    Source: Doorify MLS,MLS#: 10153924MLS Logo

    Facts & features

    Interior

    Bedrooms & bathrooms
    • Bedrooms: 3
    • Bathrooms: 3
    • Full bathrooms: 2
    • 1/2 bathrooms: 1
    Primary bedroom
    • Level: Second
    • Area: 226.57 Square Feet
    • Dimensions: 13.9 x 16.3
    Bedroom 2
    • Level: Second
    • Area: 131.84 Square Feet
    • Dimensions: 10.3 x 12.8
    Bedroom 3
    • Level: Second
    • Area: 130.81 Square Feet
    • Dimensions: 10.3 x 12.7
    Dining room
    • Level: Main
    • Area: 122.01 Square Feet
    • Dimensions: 8.3 x 14.7
    Kitchen
    • Level: Main
    • Area: 161.7 Square Feet
    • Dimensions: 11 x 14.7
    Living room
    • Level: Main
    • Area: 216.46 Square Feet
    • Dimensions: 13.7 x 15.8
    Heating
    • Natural Gas
    Cooling
    • Zoned
    Appliances
    • Laundry: Laundry Room, Upper Level
    Features
    • Granite Counters, Kitchen Island, Open Floorplan, Pantry, Kitchen/Dining Room Combination, Living/Dining Room Combination, Smooth Ceilings
    • Flooring: Luxury Vinyl, Tile
    Interior area
    • Total structure area: 1,912
    • Total interior livable area: 1,912 sqft
    • Finished area above ground: 1,912
    • Finished area below ground: 0

    Property

    Parking
    • Total spaces: 2
    • Parking features: Garage Faces Rear, Garage, On Street
    • Garage spaces: 2
    • Has uncovered spaces: Yes
    Features
    • Levels: Two
    • Stories: 2
    • Pool features: Association, Salt Water, Swimming Pool Com/Fee
    Lot
    • Size: 2,178 Square Feet
    • Features: Landscaped
    Details
    • Parcel number: 9874203338
    • Special conditions: Standard

    Construction

    Type & style
    • Home type: Townhouse
    • Architectural style: Traditional
    • Property subtype: Townhouse
    Materials
    • Fiber Cement
    • Foundation: Slab
    • Roof: Shingle
    Condition
    • New construction: No
    • Year built: 2023

    Utilities & green energy

    • Sewer: Public Sewer
    • Water: Public

    Community & HOA

    Community
    • Subdivision: Collins Ridge
    HOA
    • Has HOA: Yes
    • Amenities included: Basketball Court, Clubhouse, Dog Park, Fitness Center, Pool, Tennis Court(s)
    • Services included: Maintenance Grounds
    • HOA fee: $255 quarterly
    • HOA name: Collins Ridge Community
    • HOA phone: 919-848-4911
    • Second HOA name: Collins Ridge Townhome Association
    • Additional fee info: Second HOA Fee $330 Quarterly
    Location
    • Region: Hillsborough

    Financial & listing details

    • Price per square foot: $197/sqft
    • Tax assessed value: $372,000
    • Annual tax amount: $4,526
    • Date on market: 3/19/2026
    • Listing agreement: Exclusive Right To Sell
    • Listing terms: Cash,Conventional
    • Ownership type: Townhouse

    Price history

    DateEventPrice
    5/29/2026Sold$377,500-0.4%$197/sqft
    Source: Doorify MLS #10153924 Report a problem
    5/4/2026Pending sale$379,000$198/sqft
    Source: Doorify MLS #10153924 Report a problem
    4/10/2026Price change$379,000-2.8%$198/sqft
    Source: Doorify MLS #10153924 Report a problem
    3/19/2026Listed for sale$390,000+5.6%$204/sqft
    Source: Doorify MLS #10153924 Report a problem
    3/28/2024Sold$369,370+0.1%$193/sqft
    Source: Doorify MLS #2539560 Report a problem
    2/29/2024Pending sale$368,890$193/sqft
    Source: Doorify MLS #2539560 Report a problem
    2/24/2024Price change$368,890-1.3%$193/sqft
    Source: Doorify MLS #2539560 Report a problem
    10/28/2023Listed for sale$373,890$196/sqft
    Source: Doorify MLS #2539560 Report a problem

    Public tax history

    Tax history is unavailable.

    Neighborhood: 27278

    Nearby schools

    GreatSchools rating
    Schools provided by the listing agent
    • Elementary: Orange - River Park Elementary
    • Middle: Orange - A L Stanback Middle
    • High: Orange - Cedar Ridge High

    Source: Doorify MLS. This data may not be complete. We recommend contacting the local school district to confirm school assignments for this home.

    Get a cash offer in 3 minutes
    Find out how much your home could sell for in as little as 3 minutes with a no-obligation cash offer.
    Estimated market value
    $380,400
    Get a cash offer in 3 minutes
    Find out how much your home could sell for in as little as 3 minutes with a no-obligation cash offer.
    Estimated market value
    $380,400