This three bedroom, two bath brick home is tucked away on a quiet cul de sac and offers 1,773 square feet of comfortable living space, plus the bonus of an adjacent lot included with the property. The open concept layout is ideal for entertaining family and friends while still providing plenty of room to make the space your own. The kitchen is truly a chef’s dream, featuring decorative tile accents, an island with seating, and abundant workspace for cooking and gathering friends and family. The primary suite is generously sized, allowing room for an additional seating area, and includes a walk in closet. The primary ensuite offers dual vanities, a walk in shower, and ample storage. The garage has been thoughtfully upgraded with newly installed decorative flooring and features a split unit heating and cooling system, transforming it into a highly functional and flexible space. This area is perfectly suited for use as a second living area, home office, gym, or hobby room, offering endless possibilities while still maintaining its everyday practicality. For added peace of mind, the home is equipped with a full home Generac generator, ensuring dependable backup power when needed. A comprehensive security system with both indoor and outdoor cameras further enhances comfort, safety, and convenience for today’s modern living. Step outside to enjoy a large, fenced backyard with plenty of room for kids and pets. A spacious patio with partial cover offers the perfect setting for grilling and outdoor entertaining. Blackout screens on the west side of the home add energy efficiency and comfort during warmer months. Conveniently located just minutes from the hospital and downtown Winnsboro, this home offers easy access to local restaurants, shopping, and the town’s vibrant arts district. This is a property you don’t want to miss — schedule your private tour today.
Sold
Price Unknown
824 Jean Ray Ct, Winnsboro, TX 75494
3beds
1,773sqft
Single Family Residence
Built in 2017
-- sqft lot
$373,400 Zestimate®
$--/sqft
$2,167 Estimated rent
Home value
$373,400
Estimated sales range
Not available
$2,167/mo
Zestimate® history
Owner options
List your home for rent
$2,167/mo
Rent Zestimate®
Find your next renter with Zillow Rental Manager. Plus, with online applications, you can quickly screen prospective tenants – for free.
$2,167/mo
Rent Zestimate®
Refinance and save
Refinancing to a lower rate could help reduce your monthly payments and save thousands over the life of the loan.
Explore your selling options
Work with a Zillow partner agent
Leverage their expertise and Zillow's premium Showcase listings to get your home seen by more buyers.
Get startedList with your own agent
Get your home in front of millions of buyers by listing it on Zillow.
Learn how to do itSell it yourself
Take full control of how buyers see your home on Zillow by listing For Sale by Owner (FSBO).
List your homeWhat's special
Walk in closetDecorative tile accentsOpen concept layoutWalk in showerIsland with seating
Zillow last checked:
Listing updated:
Listed by:
Jackie Carlson,
Mayben Realty - Mt. Vernon
Bought with:
Taylor Abernathy, TREC# 0711729
Source: GTARMLS,MLS#: 26005359
Facts & features
Interior
Bedrooms & bathrooms
- Bedrooms: 3
- Bathrooms: 2
- Full bathrooms: 2
Rooms
- Room types: Den, Family Room, Utility Room, 1 Living Area, Utility Closet
Primary bedroom
- Features: Master Bedroom Split, Sitting Area in Master
- Level: Main
Bathroom
- Features: Shower Only, Shower and Tub, Double Lavatory, Walk-In Closet(s), Vinyl Tile, Linen Closet
Kitchen
- Features: Kitchen/Eating Combo, Breakfast Bar
Heating
- Central/Electric
Cooling
- Central Electric, Ceiling Fan(s)
Appliances
- Included: Range/Oven-Electric, Dishwasher, Disposal, Microwave
Features
- Ceiling Fan(s), Pantry, Kitchen Island
- Flooring: Vinyl Plank
- Windows: Blinds
- Attic: Attic Stairs
- Has fireplace: No
- Fireplace features: None
Interior area
- Total structure area: 1,773
- Total interior livable area: 1,773 sqft
Property
Parking
- Total spaces: 2
- Parking features: Garage Faces Front
- Garage spaces: 2
- Has uncovered spaces: Yes
Features
- Levels: One
- Stories: 1
- Patio & porch: Patio Open, Patio Covered
- Exterior features: Sprinkler System, Gutter(s)
- Pool features: None
- Fencing: Wood
Lot
- Features: Cul-De-Sac
Details
- Additional structures: None
- Parcel number: 000000068160
- Special conditions: None
Construction
Type & style
- Home type: SingleFamily
- Architectural style: Traditional
- Property subtype: Single Family Residence
Materials
- Brick and Wood
- Foundation: Slab
- Roof: Composition
Condition
- Year built: 2017
Utilities & green energy
- Sewer: Public Sewer
- Utilities for property: Satellite Internet, Cable Internet
Community & HOA
Community
- Security: Security System
- Subdivision: Del Ray Heights
HOA
- Has HOA: No
Location
- Region: Winnsboro
Financial & listing details
- Tax assessed value: $291,990
- Annual tax amount: $3,001
- Date on market: 4/15/2026
- Listing terms: Conventional,FHA,VA Loan,Cash
- Road surface type: Paved
Price history
| Date | Event | Price |
|---|---|---|
| 5/15/2026 | Sold | -- |
Source:  GTARMLS #26005359 Report a problem GTARMLS #26005359 Report a problem | ||
| 4/28/2026 | Pending sale | $385,000$217/sqft |
Source: NTREIS #21243691 Report a problem | ||
| 4/22/2026 | Contingent | $385,000$217/sqft |
Source: NTREIS #21243691 Report a problem | ||
| 4/22/2026 | Pending sale | $385,000$217/sqft |
Source: GTARMLS #26005359 Report a problem | ||
| 4/16/2026 | Listed for sale | $385,000$217/sqft |
Source: GTARMLS #26005359 Report a problem | ||
| 2/26/2021 | Sold | -- |
Source:  LGVBOARD #20210231 Report a problem LGVBOARD #20210231 Report a problem | ||
Public tax history
| Year | Property taxes | Tax assessment |
|---|---|---|
| 2025 | $2,915 -22.9% | $291,990 -2% |
| 2024 | $3,782 | $297,950 +7.6% |
| 2023 | -- | $276,800 +7.4% |
| 2022 | $5,036 | $257,640 +52.2% |
| 2021 | -- | $169,235 +10% |
| 2020 | $3,333 | $153,850 -3.2% |
| 2019 | -- | $158,900 +4.3% |
| 2018 | -- | $152,420 +1805.2% |
| 2017 | -- | $8,000 |
| 2016 | -- | $8,000 |
| 2015 | -- | $8,000 |
Find assessor info on the county website
Neighborhood: 75494
Nearby homes
- $281,500-- bd-- ba1.7k sqft825 Jean Ray Ct, Winnsboro, TX 75494Off Market
- $--0.424 Acres65 Jean Ray Ct #66, Winnsboro, TX 75494Off Market
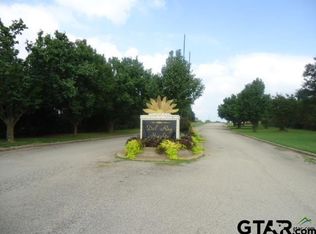
- $--7,362 Square FeetJean Ray Ct #LOT 62, Winnsboro, TX 75494Off Market
- $250,8003 bd2 ba1.5k sqft816 Jean Ray Ct, Winnsboro, TX 75494Off Market
- $245,4003 bd2 ba1.2k sqft623 Dela Cruz Dr, Winnsboro, TX 75494Off Market
- $224,4003 bd2 ba1.2k sqft619 Dela Cruz Dr, Winnsboro, TX 75494Off Market
- $--3 bd2 ba1.7k sqft611 Dela Cruz Dr, Winnsboro, TX 75494Sold
- $16,5207,683 Square FeetDela Cruz, Winnsboro, TX 75494Off Market
Nearby schools
GreatSchools rating
- NAWinnsboro Elementary SchoolGrades: PK-2Distance: 0.6 mi
- 7/10Winnsboro Junior High SchoolGrades: 6-8Distance: 0.8 mi
- 6/10Winnsboro High SchoolGrades: 9-12Distance: 0.8 mi
Schools provided by the listing agent
- Elementary: Winnsboro
- Middle: Winnsboro
- High: Winnsboro
Source: GTARMLS. This data may not be complete. We recommend contacting the local school district to confirm school assignments for this home.
- Texas
- Wood County
- Winnsboro
- 75494
- 824 Jean Ray Ct
Nearby cities
Nearby zip codes
Other Winnsboro Topics
