Immaculate & thoughtfully updated, this Dunlora home offers move-in-ready comfort in a scenic, nature-filled setting on a quiet cul-de-sac. Enjoy frequent wildlife sightings from the elevated deck overlooking a beautifully terraced & landscaped backyard, or take a short walk through the woods to access the Rivanna River/Trail System. Inside, the home features a tastefully refreshed open floor plan with new & refinished flooring, fresh interior paint, & granite countertops in the kitchen & all bathrooms. The main level includes a spacious living room that flows into a formal dining area. The kitchen is equipped with a cozy breakfast nook & built-in bench seating, opening to a welcoming family room with access to new deck with private wooded views. A private study or library with French doors adds flexibility for work or quiet retreat. Upstairs, the generous primary suite provides a comfortable escape with a modern spa like primary bath complemented by 3 additional well-appointed bedrooms. Terrace level features a large bedroom, full bath & large living area with access to covered hardscape and private/fenced back yard. New paved driveway in 2026! 3D and video tours available by request.
Closed
$890,000
824 King William Dr, Charlottesville, VA 22901
5beds
3,825sqft
Single Family Residence
Built in 1994
0.46 Acres Lot
$892,900 Zestimate®
$233/sqft
$4,162 Estimated rent
Home value
$892,900
$830,000 - $964,000
$4,162/mo
Zestimate® history
Owner options
List your home for rent
$4,162/mo
Rent Zestimate®
Find your next renter with Zillow Rental Manager. Plus, with online applications, you can quickly screen prospective tenants – for free.
$4,162/mo
Rent Zestimate®
Refinance and save
$5,727/mo
Est. payment
Refinancing to a lower rate could help reduce your monthly payments and save thousands over the life of the loan.
$5,727/mo
Est. payment
Explore your selling options
Work with a Zillow partner agent
Leverage their expertise and Zillow's premium Showcase listings to get your home seen by more buyers.
Get startedList with your own agent
Get your home in front of millions of buyers by listing it on Zillow.
Learn how to do itSell it yourself
Take full control of how buyers see your home on Zillow by listing For Sale by Owner (FSBO).
List your homeWhat's special
Zillow last checked:
Listing updated:
Listed by:
H. JORDAN HAGUE 434-964-7283,
Equity Saver USA
Bought with:
ERRIN SEARCY, 0225095090
STORY HOUSE REAL ESTATE
Source: CAAR,MLS#: 676094 Originating MLS: Charlottesville Area Association of Realtors
Originating MLS: Charlottesville Area Association of RealtorsFacts & features
Interior
Bedrooms & bathrooms
- Bedrooms: 5
- Bathrooms: 4
- Full bathrooms: 3
- 1/2 bathrooms: 1
- Main level bathrooms: 1
Rooms
- Room types: Bathroom, Bedroom, Dining Room, Family Room, Full Bath, Foyer, Great Room, Half Bath, Kitchen, Laundry, Office, Recreation
Primary bedroom
- Level: Second
Bedroom
- Level: Basement
Bedroom
- Level: Second
Primary bathroom
- Level: Second
Bathroom
- Level: Basement
Dining room
- Level: First
Family room
- Level: First
Foyer
- Level: First
Great room
- Level: First
Half bath
- Level: First
Half bath
- Level: Second
Kitchen
- Level: First
Laundry
- Level: First
Office
- Level: First
Recreation
- Level: Basement
Heating
- Heat Pump
Cooling
- Heat Pump
Appliances
- Included: Dishwasher, Electric Range, Disposal, Microwave, Refrigerator, Dryer, Washer
- Laundry: Washer Hookup, Dryer Hookup
Features
- Entrance Foyer, Eat-in Kitchen, Home Office, Kitchen Island, Recessed Lighting, Vaulted Ceiling(s)
- Flooring: Carpet, Ceramic Tile, Hardwood
- Basement: Exterior Entry,Full,Finished,Interior Entry,Walk-Out Access
- Has fireplace: Yes
- Fireplace features: Gas, Gas Log, Multiple, Wood Burning
Interior area
- Total structure area: 4,580
- Total interior livable area: 3,825 sqft
- Finished area above ground: 2,839
- Finished area below ground: 986
Property
Parking
- Total spaces: 2
- Parking features: Asphalt, Attached, Electricity, Garage, Garage Door Opener, Garage Faces Side
- Attached garage spaces: 2
Features
- Levels: Two
- Stories: 2
- Patio & porch: Rear Porch
- Exterior features: Mature Trees/Landscape
- Pool features: Association
- Fencing: Partial,Fenced
- Has view: Yes
- View description: Trees/Woods
Lot
- Size: 0.46 Acres
- Features: Cul-De-Sac, Landscaped, Private, Wooded
- Topography: Rolling
Details
- Parcel number: 062F0000007100
- Zoning description: R Residential
Construction
Type & style
- Home type: SingleFamily
- Architectural style: Colonial
- Property subtype: Single Family Residence
Materials
- Brick, Stick Built, Vinyl Siding
- Foundation: Slab
- Roof: Architectural
Condition
- New construction: No
- Year built: 1994
Utilities & green energy
- Electric: Underground
- Sewer: Public Sewer
- Water: Public
- Utilities for property: Cable Available, Fiber Optic Available, Natural Gas Available
Community & HOA
Community
- Subdivision: DUNLORA
HOA
- Has HOA: Yes
- Amenities included: Basketball Court, Clubhouse, Fitness Center, Picnic Area, Playground, Pool, Sports Fields, Tennis Court(s), Trail(s)
- Services included: Association Management, Common Area Maintenance, Clubhouse, Fitness Facility, Playground, Pool(s), Tennis Courts
- HOA fee: $358 quarterly
Location
- Region: Charlottesville
Financial & listing details
- Price per square foot: $233/sqft
- Tax assessed value: $821,800
- Annual tax amount: $8,000
- Date on market: 4/20/2026
- Cumulative days on market: 3 days
Price history
| Date | Event | Price |
|---|---|---|
| 5/27/2026 | Sold | $890,000+0.3%$233/sqft |
Source:  CAAR #676094 Report a problem CAAR #676094 Report a problem | ||
| 4/26/2026 | Pending sale | $887,000$232/sqft |
Source: CAAR #676094 Report a problem | ||
| 4/22/2026 | Listed for sale | $887,000+4.6%$232/sqft |
Source: CAAR #676094 Report a problem | ||
| 4/10/2024 | Sold | $848,000+13.1%$222/sqft |
Source: CAAR #650430 Report a problem | ||
| 3/19/2024 | Pending sale | $749,700$196/sqft |
Source: CAAR #650430 Report a problem | ||
| 3/13/2024 | Listed for sale | $749,700+45.6%$196/sqft |
Source: CAAR #650430 Report a problem | ||
| 5/29/2009 | Sold | $515,000-11.1%$135/sqft |
Source: Public Record Report a problem | ||
| 7/4/2008 | Listing removed | $579,000$151/sqft |
Source: Z57 #441029 Report a problem | ||
| 4/23/2008 | Listed for sale | $579,000$151/sqft |
Source: Z57 #441029 Report a problem | ||
Public tax history
| Year | Property taxes | Tax assessment |
|---|---|---|
| 2025 | $7,347 +24.7% | $821,800 +19.1% |
| 2024 | $5,891 +7.2% | $689,800 +7.2% |
| 2023 | $5,495 +5.4% | $643,400 +5.4% |
| 2022 | $5,215 +16.4% | $610,600 +16.4% |
| 2021 | $4,479 -2.7% | $524,500 -2.7% |
| 2020 | $4,604 +4.2% | $539,100 +4.2% |
| 2019 | $4,417 +4.2% | $517,200 +2.4% |
| 2018 | $4,238 +102.4% | $505,100 +1.2% |
| 2017 | $2,093 -49.6% | $499,000 +0.7% |
| 2016 | $4,157 +6% | $495,500 +3.5% |
| 2015 | $3,922 | $478,900 +0.9% |
| 2014 | -- | $474,800 +8.8% |
| 2013 | -- | $436,500 +2.7% |
| 2012 | -- | $425,200 -7.1% |
| 2011 | -- | $457,700 -6.2% |
| 2010 | -- | $488,000 -4.1% |
| 2009 | -- | $508,900 -5.8% |
| 2008 | -- | $540,100 -6.2% |
| 2007 | -- | $575,600 +27.4% |
| 2006 | -- | $451,800 |
| 2005 | -- | $451,800 +24.9% |
| 2004 | -- | $361,600 |
| 2003 | -- | $361,600 +5.9% |
| 2002 | -- | $341,500 |
| 2001 | -- | $341,500 |
Find assessor info on the county website
Neighborhood: 22901
Nearby homes
- $675,5004 bd2 ba2.2k sqft1363 Mosby Reach, Charlottesville, VA 22901Off Market
- $708,4003 bd3 ba2.2k sqft816 King William Dr, Charlottesville, VA 22901Off Market

- $703,2004 bd3 ba2.8k sqft832 King William Dr, Charlottesville, VA 22901Sold
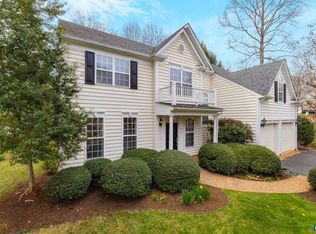
- $750,8004 bd4 ba2.6k sqft829 King William Dr, Charlottesville, VA 22901Off Market
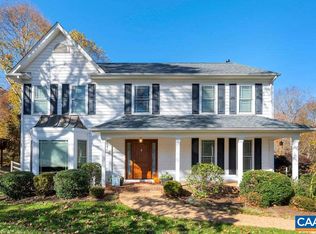
- $715,8004 bd3 ba3.1k sqft823 King William Dr, Charlottesville, VA 22901Off Market
- $920,4005 bd4 ba3.9k sqft1357 Mosbys Rch, Charlottesville, VA 22901Off Market
- $770,0004 bd3 ba2.4k sqft817 King William Dr, Charlottesville, VA 22901Sold
- $644,3004 bd4 ba3k sqft1350 Mosby Rch, Charlottesville, VA 22901Off Market
Nearby schools
GreatSchools rating
- 3/10Agnor-Hurt Elementary SchoolGrades: PK-5Distance: 2.3 mi
- 4/10Jackson P Burley Middle SchoolGrades: 6-8Distance: 2.2 mi
- 5/10Albemarle High SchoolGrades: 9-12Distance: 2.7 mi
Schools provided by the listing agent
- Elementary: Agnor
- Middle: Burley
- High: Albemarle
Source: CAAR. This data may not be complete. We recommend contacting the local school district to confirm school assignments for this home.


Get pre-qualified for a loan
At Zillow Home Loans, we can pre-qualify you in as little as 5 minutes with no impact to your credit score.An equal housing lender. NMLS #10287.
Sell for more on Zillow
Get a Zillow Showcase℠ listing at no additional cost and you could sell for .
$892,900
2% more
+$17,858
With Zillow Showcase(estimated)
$910,758
- Virginia
- Albemarle County
- Charlottesville
- 22901
- 824 King William Dr
Nearby cities
Nearby neighborhoods
Nearby zip codes
Other Charlottesville Topics
