Skip main navigation
Closed
  • Listed by: Dielmann Sotheby's International Realty • Leslie A Owens • 314-276-5858
    Bought with: Coldwell Banker Realty - Gundaker
    Price Unknown

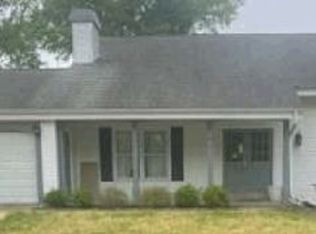
    824 La Bonne Pkwy, Ballwin, MO 63021

    4beds
    2,642sqft
    Single Family Residence
    Built in 1970
    10,001 Square Feet Lot
    $455,100 Zestimate®
    $--/sqft
    $3,162 Estimated rent

    Home value

    $455,100

    $432,000 - $482,000

    $3,162/mo

    Zestimate® history
    Loading
    Loading...

    Owner options

    List your home for rent

    $3,162/mo

    Rent Zestimate®

    Find your next renter with Zillow Rental Manager. Plus, with online applications, you can quickly screen prospective tenants – for free.

    Learn more

    $3,162/mo

    Rent Zestimate®

    Refinance and save

    $400/mo

    Est. payment

    Refinancing to a lower rate could help reduce your monthly payments and save thousands over the life of the loan.

    See today's rates

    $400/mo

    Est. payment

    Explore your selling options

    Work with a Zillow partner agent

    Leverage their expertise and Zillow's premium Showcase listings to get your home seen by more buyers.

    Get started

    List with your own agent

    Get your home in front of millions of buyers by listing it on Zillow.

    Learn how to do it

    Sell it yourself

    Take full control of how buyers see your home on Zillow by listing For Sale by Owner (FSBO).

    List your home

    What's special

    Neutral paint paletteGreat outdoor living spaces
    Move-In Ready Renovated Ranch with Finished Walkout Lower Level Welcome to this beautifully renovated four-bedroom, two-and-a-half-bath ranch-style home in a highly desirable neighborhood. Move-in ready and freshly updated, this clean and inviting home offers over 2,600 square feet of finished living space, a neutral paint palette, hardwood floors throughout the main level, and a finished walkout lower level that adds exceptional living and entertaining space. The kitchen, updated in 2019, connects seamlessly to the dining area and sunroom, creating an easy flow for everyday living and gatherings. Major improvements include HVAC in 2020, primary bath updates in 2019, a refreshed main bath in 2025, new carpet and flooring in 2026, and interior six-panel doors with new hardware in 2026. Fresh paint, great outdoor living spaces, and an oversized 20 x 29 two-car garage complete this polished ranch home. Property Highlights • Four bedrooms and two-and-a-half baths • Completely renovated, move-in ready ranch-style home • Over 2,600 square feet of finished living space • Finished walkout lower level • Hardwood floors throughout the main level • Updated kitchen with access to dining area and sunroom • HVAC updated in 2020 • Roof 7+ years • Primary bath updated in 2019 and main bath refreshed in 2025 • New carpet and flooring completed in 2026 • Interior six-panel doors with new hardware installed in 2026 • Fresh neutral paint palette and clean, updated interior • Great outdoor living spaces • Oversized 20 x 29 two-car garage in a very desirable neighborhood

    Zillow last checked:

    Listing updated:

    Listed by:

    Leslie A Owens 314-276-5858,

    Dielmann Sotheby's International Realty

    Bought with:

    Nazire P Koc, 2015012363

    Coldwell Banker Realty - Gundaker

    Source: MARIS,MLS#: 26045126MLS LogoOriginating MLS: St. Louis Association of REALTORS

    Facts & features

    Interior

    Bedrooms & bathrooms
    • Bedrooms: 4
    • Bathrooms: 3
    • Full bathrooms: 2
    • 1/2 bathrooms: 1
    • Main level bathrooms: 2
    • Main level bedrooms: 3
    Primary bedroom
    • Features: Floor Covering: Wood
    • Level: Main
    • Area: 192
    • Dimensions: 16x12
    Bedroom 2
    • Features: Floor Covering: Wood
    • Level: Main
    • Area: 156
    • Dimensions: 13x12
    Bedroom 3
    • Features: Floor Covering: Wood
    • Level: Main
    • Area: 132
    • Dimensions: 12x11
    Bedroom 4
    • Features: Floor Covering: Luxury Vinyl Plank
    • Level: Lower
    • Area: 182
    • Dimensions: 14x13
    Primary bathroom
    • Level: Main
    Bathroom 3
    • Level: Lower
    • Area: 104
    • Dimensions: 13x8
    Dining room
    • Features: Floor Covering: Wood
    • Level: Main
    • Area: 130
    • Dimensions: 13x10
    Family room
    • Features: Floor Covering: Wood
    • Level: Main
    • Area: 216
    • Dimensions: 18x12
    Kitchen
    • Features: Floor Covering: Wood
    • Level: Main
    • Area: 156
    • Dimensions: 13x12
    Laundry
    • Level: Lower
    • Area: 104
    • Dimensions: 13x8
    Living room
    • Features: Floor Covering: Wood
    • Level: Main
    • Area: 216
    • Dimensions: 18x12
    Office
    • Features: Floor Covering: Luxury Vinyl Plank
    • Level: Lower
    • Area: 143
    • Dimensions: 13x11
    Recreation room
    • Features: Floor Covering: Luxury Vinyl Plank
    • Level: Lower
    • Area: 351
    • Dimensions: 27x13
    Storage
    • Level: Lower
    • Area: 78
    • Dimensions: 13x6
    Storage
    • Level: Lower
    • Area: 77
    • Dimensions: 11x7
    Heating
    • Natural Gas
    Cooling
    • Ceiling Fan(s), Central Air
    Appliances
    • Included: Stainless Steel Appliance(s), Dishwasher, Microwave, Electric Oven
    Features
    • Eat-in Kitchen, Kitchen Island, Open Floorplan, Solid Surface Countertop(s)
    • Basement: Concrete,Partially Finished,Walk-Out Access
    • Number of fireplaces: 1
    • Fireplace features: Gas, Living Room
    Interior area
    • Total structure area: 2,642
    • Total interior livable area: 2,642 sqft
    • Finished area above ground: 1,702
    • Finished area below ground: 940

    Property

    Parking
    • Total spaces: 2
    • Parking features: Garage - Attached
    • Attached garage spaces: 2
    Features
    • Levels: One
    • Fencing: Back Yard
    Lot
    • Size: 10,001 Square Feet
    • Features: Back Yard, Front Yard, Level
    Details
    • Parcel number: 24Q640774
    • Special conditions: Standard

    Construction

    Type & style
    • Home type: SingleFamily
    • Architectural style: Ranch
    • Property subtype: Single Family Residence
    Materials
    • Brick Veneer, Vinyl Siding
    • Foundation: Concrete Perimeter
    • Roof: Architectural Shingle,Asphalt
    Condition
    • Year built: 1970

    Utilities & green energy

    • Electric: Ameren
    • Sewer: Public Sewer
    • Water: Public
    • Utilities for property: Cable Available

    Community & HOA

    Community
    • Subdivision: Gascony 3
    HOA
    • Has HOA: Yes
    • Amenities included: Association Management
    • Services included: Common Area Maintenance
    • HOA fee: $400 annually
    • HOA name: DNI Properties
    Location
    • Region: Ballwin

    Financial & listing details

    • Tax assessed value: $308,500
    • Annual tax amount: $3,805
    • Date on market: 7/16/2026
    • Cumulative days on market: 4 days
    • Listing terms: Cash,Conventional

    Price history

    DateEventPrice
    8/6/2026Sold--
    Source: MARIS #26045126 Report a problem
    7/20/2026Pending sale$450,000$170/sqft
    Source: MARIS #26045126 Report a problem
    7/16/2026Listed for sale$450,000+95.7%$170/sqft
    Source: MARIS #26045126 Report a problem
    3/24/2021Listing removed--
    Source: Owner Report a problem
    10/20/2019Listing removed$1,800$1/sqft
    Source: Owner Report a problem
    10/16/2019Listed for rent$1,800$1/sqft
    Source: Owner Report a problem
    9/13/2019Sold--
    Source: MARIS #19058487 Report a problem
    8/5/2019Pending sale$230,000$87/sqft
    Source: MORE, REALTORS #19058487 Report a problem
    8/4/2019Listed for sale$230,000$87/sqft
    Source: MORE, REALTORS #19058487 Report a problem
    8/4/2019Pending sale$230,000$87/sqft
    Source: MORE, REALTORS #19058487 Report a problem
    8/4/2019Listed for sale$230,000$87/sqft
    Source: MORE, REALTORS #19058487 Report a problem

    Public tax history

    YearProperty taxesTax assessment
    2025$3,805 +1.4%$58,610 +7.1%
    2024$3,752 -0.9%$54,720
    2023$3,784 +6.6%$54,720 +16%
    2022$3,550 +0.6%$47,160
    2021$3,530 -2.5%$47,160 +1.8%
    2020$3,620 +14.2%$46,320
    2019$3,168 $46,320 +21.1%
    2018$3,168 $38,240
    2017$3,168 +4.4%$38,240 -3%
    2016$3,036 -9.7%$39,410
    2015$3,363 $39,410 +8%
    2014$3,363 +14.9%$36,480
    2013$2,927 $36,480 -7.9%
    2012-- $39,630
    2011-- $39,630 +0.4%
    2010$2,761 +6.9%$39,480
    2009$2,582 -5.6%$39,480 -6.6%
    2008$2,735 +18%$42,260
    2007$2,317 $42,260 +21.8%
    2006$2,317 -1.6%$34,710
    2005$2,355 $34,710 +19.2%
    2003-- $29,110 +5.9%
    2002$1,735 +3.4%$27,490 +7%
    2001$1,677 $25,700
    Find assessor info on the county website

    Neighborhood: 63021

    Nearby schools

    GreatSchools rating
    Schools provided by the listing agent
    • Elementary: Carman Trails Elem.
    • Middle: South Middle
    • High: Parkway South High

    Source: MARIS. This data may not be complete. We recommend contacting the local school district to confirm school assignments for this home.

    Get a cash offer in 3 minutes
    Find out how much your home could sell for in as little as 3 minutes with a no-obligation cash offer.
    Estimated market value
    $455,100
    Get a cash offer in 3 minutes
    Find out how much your home could sell for in as little as 3 minutes with a no-obligation cash offer.
    Estimated market value
    $455,100