One or more photo(s) has been virtually staged. This well-kept home proves that smart layout, solid care, and a great location are what matters most. Tucked away in a quiet, established community shaded by mature oaks, it offers the perfect blend of flexibility and everyday convenience – all with low HOA fees. Step inside and you will find a clean, move-in ready space with room to grow. The original owners have lovingly maintained and thoughtfully updated this home, and are now downsizing. It is ready for its next chapter. The LAYOUT is ideal for those who crave flexible space; DOWNSTAIRS offers a versatile room that works nicely as an office, guest space, or fifth bedroom; a half bath, dining room/living room, laundry, family room, eating area and a kitchen. UPSTAIRS, 4 bedrooms, two full baths, and a generous loft with Travertine floors throughout, complete the upper level, offering plenty of room for family or guests. New Roof (2023), freshly painted exterior and partial interior (5/25), stylish new lighting, new Google Nest Learning Thermostat. The heart of the home, the KITCHEN, was beautifully renovated in 2020, with new cabinets, granite countertops, updated appliances, a center island, and two walk-in pantries. Whether you are cooking for two or a crowd, this space just works. A window over the sink frames a peaceful view of the tree-lined retention pond – no rear neighbors, just quiet privacy. PRIMARY SUITE: Upstairs, the spacious primary bedroom is a standout, offering room to accommodate a sitting area, office space, or home workout area. Bath: is impressive and modern with a roomy, spa-inspired shower with its 2 rainfall shower heads and sitting bench. Closet: Large L-shaped, walk-in closet complete with built-in shelving, shoe racks and accessory storage. In a time when many neighborhoods feel crowded, this community stands out with well-spaced homes that offer a true sense of privacy and separation. Minutes from shopping, dining, churches, major roads and activities. Apopka is one of Central Florida’s top destinations for outdoor recreation, with beautiful landscapes of lakes, springs and natural land areas to get away and explore the best of nature.
Sold for $452,000
$452,000
824 La Gran Via Ln, Apopka, FL 32703
4beds
2,902sqft
Single Family Residence
Built in 2007
8,000 Square Feet Lot
$455,300 Zestimate®
$156/sqft
$3,173 Estimated rent
Home value
$455,300
$414,000 - $501,000
$3,173/mo
Zestimate® history
Owner options
List your home for rent
$3,173/mo
Rent Zestimate®
Find your next renter with Zillow Rental Manager. Plus, with online applications, you can quickly screen prospective tenants – for free.
$3,173/mo
Rent Zestimate®
Refinance and save
$3,332/mo
Est. payment
Refinancing to a lower rate could help reduce your monthly payments and save thousands over the life of the loan.
$3,332/mo
Est. payment
Explore your selling options
Work with a Zillow partner agent
Leverage their expertise and Zillow's premium Showcase listings to get your home seen by more buyers.
Get startedList with your own agent
Get your home in front of millions of buyers by listing it on Zillow.
Learn how to do itSell it yourself
Take full control of how buyers see your home on Zillow by listing For Sale by Owner (FSBO).
List your homeWhat's special
Stylish new lightingCenter islandGenerous loftClean move-in ready spaceGranite countertopsVersatile roomTravertine floors
Zillow last checked:
Listing updated:
Listed by:
Barbara Coy 407-497-1777,
WATSON REALTY CORP 407-332-6000
Bought with:
Duc Thang Nguyen, 3620208
ALLIANCE REAL ESTATE GROUP
Source: Stellar MLS,MLS#: O6337239 Originating MLS: Orlando Regional
Originating MLS: Orlando Regional
Facts & features
Interior
Bedrooms & bathrooms
- Bedrooms: 4
- Bathrooms: 3
- Full bathrooms: 2
- 1/2 bathrooms: 1
Rooms
- Room types: Attic, Bonus Room, Breakfast Room Separate, Den/Library/Office, Family Room, Utility Room, Loft
Primary bedroom
- Features: Walk-In Closet(s)
- Level: Second
- Area: 312.82 Square Feet
- Dimensions: 19.31x16.2
Bedroom 2
- Features: Built-in Closet
- Level: Second
- Area: 218.12 Square Feet
- Dimensions: 13.3x16.4
Bedroom 3
- Features: Built-in Closet
- Level: Second
- Area: 165.1 Square Feet
- Dimensions: 12.7x13
Bedroom 4
- Features: Built-in Closet
- Level: Second
- Area: 162.5 Square Feet
- Dimensions: 12.5x13
Bonus room
- Features: No Closet
- Level: First
- Area: 174.08 Square Feet
- Dimensions: 12.8x13.6
Dinette
- Level: First
- Area: 145.5 Square Feet
- Dimensions: 9.7x15
Dining room
- Features: No Closet
- Level: First
- Area: 132 Square Feet
- Dimensions: 11x12
Kitchen
- Features: Pantry, Kitchen Island, Exhaust Fan, Granite Counters, Built-in Closet
- Level: First
- Area: 225 Square Feet
- Dimensions: 15x15
Living room
- Features: No Closet
- Level: First
- Area: 270 Square Feet
- Dimensions: 18x15
Loft
- Features: Built-in Closet
- Level: Second
- Area: 142.08 Square Feet
- Dimensions: 11.1x12.8
Heating
- Central, Electric
Cooling
- Central Air
Appliances
- Included: Dishwasher, Dryer, Electric Water Heater, Exhaust Fan, Microwave, Range, Refrigerator, Washer
- Laundry: Electric Dryer Hookup, Inside, Laundry Room
Features
- Ceiling Fan(s), PrimaryBedroom Upstairs, Solid Surface Counters, Thermostat, Walk-In Closet(s)
- Flooring: Ceramic Tile, Luxury Vinyl, Travertine
- Doors: Sliding Doors
- Windows: Blinds, ENERGY STAR Qualified Windows, Storm Window(s)
- Has fireplace: No
Interior area
- Total structure area: 3,332
- Total interior livable area: 2,902 sqft
Property
Parking
- Total spaces: 2
- Parking features: Driveway, Garage Faces Side
- Attached garage spaces: 2
- Has uncovered spaces: Yes
Features
- Levels: Two
- Stories: 2
- Exterior features: Irrigation System
Lot
- Size: 8,000 Square Feet
- Features: Sidewalk
Details
- Parcel number: 222128549600350
- Zoning: RSF-1B
- Special conditions: None
Construction
Type & style
- Home type: SingleFamily
- Architectural style: Colonial
- Property subtype: Single Family Residence
Materials
- Stucco
- Foundation: Slab
- Roof: Shingle
Condition
- New construction: No
- Year built: 2007
Utilities & green energy
- Sewer: Public Sewer
- Water: Public
- Utilities for property: Cable Connected, Electricity Connected, Phone Available, Water Connected
Community & HOA
Community
- Features: Sidewalks
- Security: Fire Alarm, Security Lights, Smoke Detector(s)
- Pet fee: $0 monthly
- Subdivision: MARBELLA RESERVE
HOA
- Has HOA: Yes
- Services included: Maintenance Grounds, Manager
- HOA fee: $54 monthly
- HOA name: Empire Management Group - Stephanie Ramery
- HOA phone: 407-770-1748
Location
- Region: Apopka
Financial & listing details
- Price per square foot: $156/sqft
- Tax assessed value: $449,600
- Annual tax amount: $6,168
- Date on market: 8/25/2025
- Cumulative days on market: 23 days
- Ownership: Fee Simple
- Total actual rent: 0
- Electric utility on property: Yes
- Road surface type: Paved, Asphalt
Price history
| Date | Event | Price |
|---|---|---|
| 10/31/2025 | Sold | $452,000-3.4%$156/sqft |
Source:  Stellar MLS #O6337239 Report a problem Stellar MLS #O6337239 Report a problem | ||
| 9/18/2025 | Pending sale | $468,000$161/sqft |
Source: Stellar MLS #O6337239 Report a problem | ||
| 8/25/2025 | Listed for sale | $468,000+75.6%$161/sqft |
Source: Stellar MLS #O6337239 Report a problem | ||
| 2/24/2016 | Listing removed | -- |
Source: Auction.com Report a problem | ||
| 2/2/2016 | Listed for sale | -- |
Source: Auction.com Report a problem | ||
| 5/9/2007 | Sold | $266,500$92/sqft |
Source: Public Record Report a problem | ||
Public tax history
| Year | Property taxes | Tax assessment |
|---|---|---|
| 2024 | $6,168 +11.7% | $330,409 +10% |
| 2023 | $5,523 +23.2% | $300,372 +10% |
| 2022 | $4,481 +12.4% | $273,065 +10% |
| 2021 | $3,985 -4.5% | $248,241 -2.4% |
| 2020 | $4,173 +4.9% | $254,411 +10% |
| 2019 | $3,979 -8.6% | $231,283 +10% |
| 2018 | $4,353 | $210,257 -1.2% |
| 2017 | $4,353 +31.5% | $212,808 +7.7% |
| 2016 | $3,310 +6.4% | $197,531 +8.2% |
| 2015 | $3,112 +27% | $182,499 +27.1% |
| 2014 | $2,450 +6% | $143,608 +6.6% |
| 2013 | $2,312 -4.6% | $134,725 -3.8% |
| 2012 | $2,424 -3.2% | $139,986 -2.8% |
| 2011 | $2,503 -3.8% | $144,077 -7% |
| 2010 | $2,603 | $154,993 -15.9% |
| 2009 | -- | $184,222 -16.8% |
| 2008 | $3,534 +533.1% | $221,427 +532.6% |
| 2007 | $558 | $35,000 |
Find assessor info on the county website
Neighborhood: 32703
Nearby homes
- $535,6005 bd4 ba3.8k sqft832 La Gran Via Ln, Apopka, FL 32703Off Market
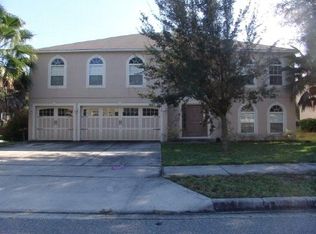
- $444,7005 bd2 ba2.6k sqft816 La Gran Via Ln, Apopka, FL 32703Off Market
- $383,0003 bd2 ba2k sqft817 La Gran Via Ln, Apopka, FL 32703Off Market
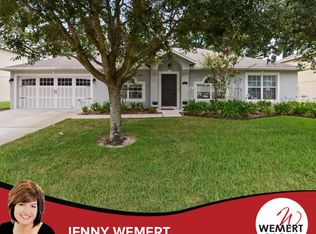
- $444,0005 bd2 ba2.6k sqft825 La Gran Via Ln, Apopka, FL 32703Off Market
- $457,4004 bd3 ba2.8k sqft840 La Gran Via Ln, Apopka, FL 32703Off Market
- $396,3004 bd2 ba2k sqft808 La Gran Via Ln, Apopka, FL 32703Off Market
- $550,7005 bd4 ba3.5k sqft809 La Gran Via Ln, Apopka, FL 32703Off Market
- $389,3004 bd2 ba2.2k sqft833 La Gran Via Ln, Apopka, FL 32703Off Market
Nearby schools
GreatSchools rating
- 2/10Phyllis Wheatley Elementary SchoolGrades: PK-5Distance: 1.2 mi
- 5/10Piedmont Lakes Middle SchoolGrades: 6-8Distance: 1.2 mi
- 3/10Wekiva High SchoolGrades: 9-12Distance: 1.5 mi
Schools provided by the listing agent
- Elementary: Lakeville Elem
- Middle: Piedmont Lakes Middle
- High: Wekiva High
Source: Stellar MLS. This data may not be complete. We recommend contacting the local school district to confirm school assignments for this home.
Get a cash offer in 3 minutes
Find out how much your home could sell for in as little as 3 minutes with a no-obligation cash offer.
Estimated market value
$455,300
Get a cash offer in 3 minutes
Find out how much your home could sell for in as little as 3 minutes with a no-obligation cash offer.
Estimated market value
$455,300
- Florida
- Orange County
- Apopka
- 32703
- 824 La Gran Via Ln
Nearby cities
Nearby neighborhoods
Nearby zip codes
Other Apopka Topics
