Skip main navigation
Closed
  • $440,000

    824 Lakeside Cir, Rome City, IN 46784

    3beds
    2,020sqft
    Single Family Residence
    Built in 1920
    4,268 Square Feet Lot
    $445,800 Zestimate®
    $--/sqft
    $1,617 Estimated rent

    Home value

    $445,800

    $424,000 - $468,000

    $1,617/mo

    Zestimate® history
    Loading
    Loading...

    Owner options

    List your home for rent

    $1,617/mo

    Rent Zestimate®

    Find your next renter with Zillow Rental Manager. Plus, with online applications, you can quickly screen prospective tenants – for free.

    Learn more

    $1,617/mo

    Rent Zestimate®

    Refinance and save

    $2,674/mo

    Est. payment

    Refinancing to a lower rate could help reduce your monthly payments and save thousands over the life of the loan.

    See today's rates

    $2,674/mo

    Est. payment

    Explore your selling options

    Work with a Zillow partner agent

    Leverage their expertise and Zillow's premium Showcase listings to get your home seen by more buyers.

    Get started

    List with your own agent

    Get your home in front of millions of buyers by listing it on Zillow.

    Learn how to do it

    Sell it yourself

    Take full control of how buyers see your home on Zillow by listing For Sale by Owner (FSBO).

    List your home

    What's special

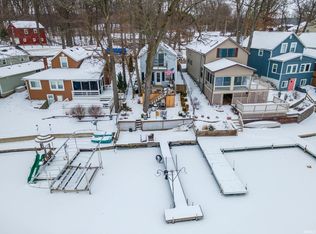
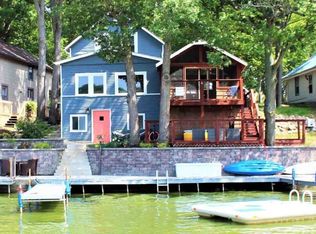
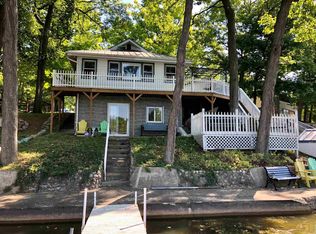
    Experience life on The Narrows, where every day begins and ends with the beauty of the lake. With 40 feet of frontage on 669-acre all-sports Sylvan Lake, this well-maintained 3-bedroom, 2-bath home offers over 2,000 square feet and is ready for gathering, relaxing, and making memories. Located on the north side of The Narrows, you'll enjoy panoramic water views, passing boats, and easy access to every corner of the lake. Inside, the open main level connects the kitchen, dining area, and family room, creating a comfortable space for everyday living and entertaining. Exposed wood beams, updated flooring, a wood-burning stove, and large lakeside windows keep the water as the focal point. The kitchen features stainless steel appliances, painted upper cabinets, oak lower cabinets, laminate countertops, a tile backsplash, recessed lighting, and plenty of cabinet and prep space. A main-level office with a built-in Murphy bed offers flexibility for overnight guests or working from home, while the full bath with laundry adds convenience. Just off the family room, the three-season room provides another place to enjoy your morning coffee or watch the sunset over the lake. Upstairs, you'll find three bedrooms and a second full bath with a tiled walk-in shower. The primary suite features vaulted ceilings with exposed beams, skylights, lake views, and an adjoining flex room that's perfect for a home office, reading nook, nursery, or sitting area. A second bedroom includes a built-in workspace. The outdoor living spaces make this home truly special. Enjoy three levels of decks overlooking the water, a fenced patio for grilling and gathering, and mature shade trees that provide comfort throughout the summer. The U-shaped pier offers two boat slips with a center opening that's perfect for swimming, while the exterior-access lower-level storage area and detached shed provide plenty of room for paddleboards, kayaks, fishing gear, tools, and seasonal equipment. Recent updates, including an on-demand water heater and whole-house water filtration system, allow you to move in and start enjoying lake life. Beyond the shoreline, enjoy dinner by boat at Dock's Landing, concerts and wine tastings at Sylvan Cellars, ice cream at Sundaes on Sylvan, or afternoons exploring Big Island and the Gene Stratton-Porter State Historic Site. Whether you're searching for a weekend getaway or a year-round home, this is a place where family and friends will gather, and memories will be made!

    Zillow last checked:

    Listing updated:

    Listed by:

    Angela Racolta Cell:317-750-1600,

    Encore Sotheby's International Realty

    Bought with:

    Angela Racolta, RB17001926

    Encore Sotheby's International Realty

    Source: IRMLS,MLS#: 202626592MLS Logo

    Facts & features

    Interior

    Bedrooms & bathrooms
    • Bedrooms: 3
    • Bathrooms: 2
    • Full bathrooms: 2
    Bedroom 1
    • Level: Upper
    Bedroom 2
    • Level: Upper
    Kitchen
    • Level: Main
    • Area: 162
    • Dimensions: 9 x 18
    Living room
    • Level: Main
    • Area: 400
    • Dimensions: 20 x 20
    Heating
    • Natural Gas, Forced Air
    Cooling
    • Central Air, Other, Multi Units
    Appliances
    • Included: Dishwasher, Microwave, Refrigerator, Washer, Dryer-Gas, Gas Range, Water Filtration System
    Features
    • Ceiling Fan(s), Laminate Counters, Stand Up Shower
    • Flooring: Laminate
    • Basement: Crawl Space,Partial,Outside Entrance Only
    • Number of fireplaces: 1
    • Fireplace features: Wood Burning Stove
    Interior area
    • Total structure area: 2,740
    • Total interior livable area: 2,020 sqft
    • Finished area above ground: 1,680
    • Finished area below ground: 340

    Property

    Features
    • Levels: Two
    • Stories: 2
    • Patio & porch: Deck, Patio, Porch Covered
    • Exterior features: Fire Pit
    • Has view: Yes
    • On waterfront: Yes
    • Waterfront features: Waterfront, Pier/Dock, Lake Front, Ski Lake, Lake
    • Body of water: Sylvan Lake
    • Frontage length: Channel/Canal Frontage(0),Water Frontage(40)
    Lot
    • Size: 4,268 Square Feet
    • Dimensions: 133x230
    • Features: 0-2.9999
    Details
    • Additional structures: Shed
    • Parcel number: 570415300189.000011

    Construction

    Type & style
    • Home type: SingleFamily
    • Property subtype: Single Family Residence
    Materials
    • Vinyl Siding
    Condition
    • New construction: No
    • Year built: 1920

    Utilities & green energy

    • Sewer: Regional
    • Water: Well

    Community & HOA

    Community
    • Subdivision: None
    Location
    • Region: Rome City

    Financial & listing details

    • Tax assessed value: $322,500
    • Annual tax amount: $4,736
    • Date on market: 7/4/2026
    • Listing terms: Cash,Conventional

    Price history

    DateEventPrice
    8/12/2026Sold$440,000-4.1%
    Source: IRMLS #202626592 Report a problem
    7/4/2026Listed for sale$459,000+16.2%
    Source: IRMLS #202626592 Report a problem
    10/24/2023Sold$395,000-4.8%
    Source: IRMLS #202328974 Report a problem
    8/14/2023Listed for sale$415,000
    Source: IRMLS #202328974 Report a problem

    Public tax history

    YearProperty taxesTax assessment
    2025$5,157 +145.4%$322,500 -0.4%
    2024$2,102 -3.7%$323,900 +8%
    2023$2,183 +4.3%$300,000 +3.6%
    2022$2,093 +24.1%$289,700 +7.7%
    2021$1,686 +19.4%$268,900 +24.7%
    2020$1,412 -35.7%$215,600 +18.3%
    2019$2,197 +4.5%$182,200
    2018$2,103 +54%$182,200 +0.2%
    2017$1,365 -6.9%$181,800 +0.4%
    2016$1,467 +28.7%$181,100 +13.3%
    2014$1,140 -1.9%$159,800 -0.5%
    2013$1,162 +3.4%$160,600 +0.4%
    2012$1,123 -4.7%$160,000 -2.2%
    2011$1,178 -6.9%$163,600 +0.9%
    2010$1,265 +36%$162,200
    2009$930 -3%$162,200 +0.4%
    2007$959 $161,600 +1.6%
    2006-- $159,000 +60.1%
    2005-- $99,300
    Find assessor info on the county website

    Neighborhood: 46784

    Nearby schools

    GreatSchools rating
    Schools provided by the listing agent
    • Elementary: Rome City
    • Middle: East Noble
    • High: East Noble
    • District: East Noble Schools

    Source: IRMLS. This data may not be complete. We recommend contacting the local school district to confirm school assignments for this home.

    Get pre-qualified for a loan
    At Zillow Home Loans, we can pre-qualify you in as little as 5 minutes with no impact to your credit score.

    An equal housing lender. NMLS #10287.