Skip main navigation
Sold for $470,000
  • $470,000

    824 Leyland Lane, Evans, GA

    5beds
    3,556sqft
    Single Family Residence
    Built in 2013
    0.27 Acres Lot
    $519,900 Zestimate®
    $132/sqft
    $3,254 Estimated rent

    Home value

    $519,900

    $494,000 - $546,000

    $3,254/mo

    Zestimate® history
    Loading
    Loading...

    Owner options

    List your home for rent

    $3,254/mo

    Rent Zestimate®

    Find your next renter with Zillow Rental Manager. Plus, with online applications, you can quickly screen prospective tenants – for free.

    Learn more

    $3,254/mo

    Rent Zestimate®

    Refinance and save

    $3,240/mo

    Est. payment

    Refinancing to a lower rate could help reduce your monthly payments and save thousands over the life of the loan.

    See today's rates

    $3,240/mo

    Est. payment

    Explore your selling options

    Work with a Zillow partner agent

    Leverage their expertise and Zillow's premium Showcase listings to get your home seen by more buyers.

    Get started

    List with your own agent

    Get your home in front of millions of buyers by listing it on Zillow.

    Learn how to do it

    Sell it yourself

    Take full control of how buyers see your home on Zillow by listing For Sale by Owner (FSBO).

    List your home

    What's special

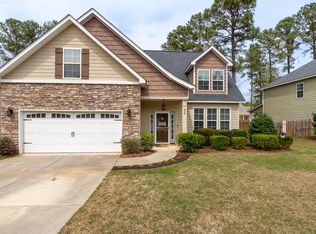
    Welcome to your dream home! This beautiful and meticulously maintained home is now available for sale. Boasting a spacious two-story, open floor plan, this home is perfect for entertaining and creating lasting memories with your loved ones. Featuring not one, but two primary suites, this home offers the convenience of having a bedroom on the main level and another on the second level. This is ideal for in-laws or guests, providing them with their own private space. The gourmet kitchen is a chef's delight, equipped with granite counters, double ovens, a kitchen island, and an oversized pantry with custom shelving. Enjoy the outdoors in the comfort of your own home with the screened-in porch, overlooking the expansive and flat backyard. Perfect for hosting summer BBQs or enjoying a peaceful evening by the fire pit. Each bedroom in this home comes with its own bathroom, except for one upstairs. Additionally, all bedrooms feature oversized walk-in closets, providing ample storage space for your belongings. Don't miss out on the opportunity to make this stunning home yours. Contact us today to schedule a viewing and see for yourself the endless possibilities this home has to offer. Don't wait, this home won't be on the market for long. Make it yours today!

    Zillow last checked:

    Listing updated:

    Listed by:

    Andrea Bryant 716-307-6179,

    Blanchard & Calhoun - Evans,

    Janetta B Grizzaffi,

    Blanchard & Calhoun - Evans

    Bought with:

    Sheila Griffin, 349427

    Blanchard & Calhoun - Evans

    Source: Hive MLS,MLS#: 98180155MLS LogoOriginating MLS: REALTORS® of Greater Augusta

    Facts & features

    Interior

    Bedrooms & bathrooms
    • Bedrooms: 5
    • Bathrooms: 5
    • Full bathrooms: 4
    • 1/2 bathrooms: 1
    Rooms
    • Room types: Great Room, Bedroom 2, Master Bedroom, Bedroom 3, Bedroom 4, Bedroom 5, Bonus Room, Bathroom 1, Bathroom 2, Dining Room
    Primary bedroom
    • Level: Upper
    • Dimensions: 20 x 18
    Bedroom 2
    • Level: Main
    • Dimensions: 14 x 20
    Bedroom 3
    • Level: Upper
    • Dimensions: 14 x 20
    Bedroom 4
    • Level: Upper
    • Dimensions: 14 x 20
    Bedroom 5
    • Level: Upper
    • Dimensions: 14 x 20
    Bathroom 1
    • Level: Upper
    • Dimensions: 16 x 20
    Bathroom 2
    • Level: Upper
    • Dimensions: 12 x 14
    Bonus room
    • Level: Upper
    • Dimensions: 18 x 20
    Dining room
    • Level: Main
    • Dimensions: 14 x 20
    Great room
    • Level: Main
    • Dimensions: 20 x 18
    Kitchen
    • Level: Main
    • Dimensions: 14 x 20
    Heating
    • Fireplace(s), Electric, Heat Pump
    Cooling
    • Central Air, Ceiling Fan(s)
    Appliances
    • Included: Built-In Microwave, Built-In Electric Oven, Refrigerator, Double Oven, Disposal, Dishwasher, Cooktop
    • Laundry: Dryer Hookup, Washer Hookup
    Features
    • Walk-in Closet(s), Entrance Foyer, Kitchen Island, Pantry, Blinds/Shades, Built-in Features, Eat-in Kitchen, In-Law Quarters, Walk-In Closet(s)
    • Flooring: Carpet, Ceramic Tile, Hardwood
    • Doors: Thermal Doors
    • Windows: Thermal Windows
    • Basement: None
    • Attic: Partially Floored,Permanent Stairs,Pull Down Stairs,Storage
    Interior area
    • Total structure area: 3,556
    • Total interior livable area: 3,556 sqft

    Property

    Parking
    • Total spaces: 2
    • Parking features: Attached, Concrete, Garage Door Opener, Garage, Parking Pad
    • Has attached garage: Yes
    Accessibility
    • Accessibility features: None
    Features
    • Levels: Two
    • Patio & porch: Covered, Porch, Screened, Front Porch, Rear Porch
    • Exterior features: Thermal Doors
    • Fencing: Privacy,Fenced
    Lot
    • Size: 0.27 Acres
    • Dimensions: 80 x 14 x 80 x 14
    • Features: See Remarks
    Details
    • Parcel number: 059201
    • Special conditions: Standard

    Construction

    Type & style
    • Home type: SingleFamily
    • Property subtype: Single Family Residence
    Materials
    • Brick, Fiber Cement
    • Foundation: Slab
    • Roof: Composition
    Condition
    • New construction: No
    • Year built: 2013

    Utilities & green energy

    • Sewer: Public Sewer
    • Water: Public

    Community & HOA

    Community
    • Security: Smoke Detector(s)
    • Subdivision: Pine Bluff
    HOA
    • Has HOA: Yes
    • Amenities included: Park, Playground, Sidewalks, Street Lights
    • HOA fee: $325 annually
    Location
    • Region: Evans

    Financial & listing details

    • Price per square foot: $132/sqft
    • Tax assessed value: $524,568
    • Annual tax amount: $5,015
    • Date on market: 3/7/2024
    • Listing agreement: Exclusive Right To Sell
    • Listing terms: Cash,Conventional,FHA,VA Loan

    Price history

    DateEventPrice
    4/30/2024Sold$470,000$132/sqft
    Source: Hive MLS #98180155 Report a problem
    3/21/2024Pending sale$470,000$132/sqft
    Source: REALTORS® of Greater Augusta #526255 Report a problem
    3/7/2024Listed for sale$470,000+44.2%$132/sqft
    Source: REALTORS® of Greater Augusta #526255 Report a problem
    5/31/2016Sold$325,900$92/sqft
    Source: Hive MLS #98070198 Report a problem
    4/17/2016Listed for sale$325,900+14.4%$92/sqft
    Source: MEYBOHM REALTORS-EVANS #398711 Report a problem
    2/26/2014Sold$284,900$80/sqft
    Source: Public Record Report a problem

    Public tax history

    YearProperty taxesTax assessment
    2025$5,015 +7.7%$524,568 +14%
    2024$4,655 +3.5%$460,033 +5.5%
    2023$4,498 +7.8%$436,113 +10.1%
    2022$4,173 +8.6%$395,931 +13.8%
    2021$3,841 +9.6%$347,847 +175.5%
    2020$3,503 +1%$126,246 +1.3%
    2019$3,469 +1.2%$124,598 +1.2%
    2018$3,428 +10.5%$123,136 +10.9%
    2017$3,103 -1.9%$111,077 -1.9%
    2016$3,163 +1.8%$113,172 +0.5%
    2015$3,109 +8%$112,659 +6.9%
    2014$2,879 $105,362
    Find assessor info on the county website

    Neighborhood: 30809

    Nearby schools

    GreatSchools rating
    Schools provided by the listing agent
    • Elementary: Parkway
    • Middle: Greenbrier
    • High: Greenbrier

    Source: Hive MLS. This data may not be complete. We recommend contacting the local school district to confirm school assignments for this home.

    Get pre-qualified for a loan
    At Zillow Home Loans, we can pre-qualify you in as little as 5 minutes with no impact to your credit score.

    An equal housing lender. NMLS #10287.

    Sell for more on Zillow
    Get a Zillow Showcase℠ listing at no additional cost and you could sell for .
    $519,900
    2% more
    +$10,398
    With Zillow Showcase(estimated)
    $530,298