Skip main navigation
Sold for $915,000
Street View
  • Listed by: Keller Williams Coastal Prop. • Kendra Miller • Contact: 562-439-8835
    Bought with: Keller Williams Pacific Estate
    $915,000

    824 Loma Ave, Long Beach, CA 90804

    2beds
    1,127sqft
    Single Family Residence
    Built in 1960
    6,067 Square Feet Lot
    $909,100 Zestimate®
    $812/sqft
    $3,567 Estimated rent

    Home value

    $909,100

    $818,000 - $1.01M

    $3,567/mo

    Zestimate® history
    Loading
    Loading...

    Owner options

    List your home for rent

    $3,567/mo

    Rent Zestimate®

    Find your next renter with Zillow Rental Manager. Plus, with online applications, you can quickly screen prospective tenants – for free.

    Learn more

    $3,567/mo

    Rent Zestimate®

    Refinance and save

    $5,818/mo

    Est. payment

    Refinancing to a lower rate could help reduce your monthly payments and save thousands over the life of the loan.

    See today's rates

    $5,818/mo

    Est. payment

    Explore your selling options

    Work with a Zillow partner agent

    Leverage their expertise and Zillow's premium Showcase listings to get your home seen by more buyers.

    Get started

    List with your own agent

    Get your home in front of millions of buyers by listing it on Zillow.

    Learn how to do it

    Sell it yourself

    Take full control of how buyers see your home on Zillow by listing For Sale by Owner (FSBO).

    List your home

    What's special

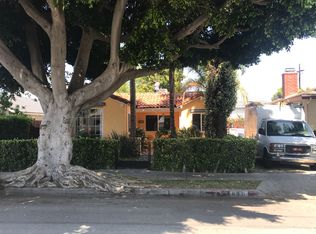
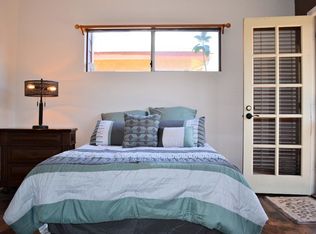
    Welcome to this charming 2 bedroom, 2 bathroom, 1,127 sq ft home on a 6,067 sq ft lot situated on a lovely, tree-lined street. This light and bright house has been owned by the same family since it was built in 1960 and still has plenty of vintage warmth and charm. The welcoming living room showcases two large windows with classic plantation shutters and a decorative, brick fireplace with mantel. The open-concept living and dining room flow seamlessly toward a sliding door that opens to a fantastic, fully fenced, HUGE backyard where you can enjoy mature landscaping, a garden bed ready for planting, and plenty of room to entertain friends and family or just relax. The wide galley kitchen offers ample cabinetry, generous quartz counter space, and a double stainless steel sink. Adjoining the kitchen is the service porch with washer/dryer hookups, extra storage, a second backyard entrance, and access to a pretty 3/4 bathroom. Both bedrooms are spacious with good-sized closets and ceiling fans. The back bedroom overlooks the lush backyard. Convenient hallway storage is a located by the main bathroom which features a shower/tub combo and tiled flooring. Additional features include vinyl flooring in the kitchen and beautiful hardwood throughout the rest of the home, central heat, a long driveway leading to a two-car garage with built-in workbench, and a great location close to the beach, shops, parks, golf courses and other wonderful, outdoor activities.

    Zillow last checked:

    Listing updated:

    Listed by:

    Kendra Miller DRE #01396646 kendramiller@kw.com,

    Keller Williams Coastal Prop.

    Bought with:

    Beatrix Whipple, DRE #01355505

    Keller Williams Pacific Estate

    Source: CRMLS,MLS#: PW25088956MLS LogoOriginating MLS: California Regional MLS

    Facts & features

    Interior

    Bedrooms & bathrooms
    • Bedrooms: 2
    • Bathrooms: 2
    • Full bathrooms: 1
    • 3/4 bathrooms: 1
    • Main level bathrooms: 2
    • Main level bedrooms: 2
    Rooms
    • Room types: Bedroom, Kitchen, Living Room, Dining Room
    Bedroom
    • Features: All Bedrooms Down
    Bedroom
    • Features: Bedroom on Main Level
    Bathroom
    • Features: Separate Shower, Tub Shower
    Kitchen
    • Features: Galley Kitchen
    Heating
    • Central
    Cooling
    • None
    Appliances
    • Included: Free-Standing Range, Refrigerator
    • Laundry: Laundry Room
    Features
    • Ceiling Fan(s), Separate/Formal Dining Room, All Bedrooms Down, Bedroom on Main Level, Galley Kitchen
    • Flooring: Tile, Wood
    • Has fireplace: Yes
    • Fireplace features: Living Room
    • Common walls with other units/homes: No Common Walls
    Interior area
    • Total interior livable area: 1,127 sqft

    Property

    Parking
    • Total spaces: 5
    • Parking features: Driveway, Garage Faces Front, Workshop in Garage
    • Garage spaces: 2
    • Uncovered spaces: 3
    Accessibility
    • Accessibility features: No Stairs
    Features
    • Levels: One
    • Stories: 1
    • Entry location: 1
    • Pool features: None
    • Spa features: None
    • Fencing: Wood
    • Has view: Yes
    • View description: None
    Lot
    • Size: 6,067 Square Feet
    • Features: Front Yard, Lawn, Near Park, Rectangular Lot
    Details
    • Parcel number: 7254014024
    • Zoning: LBR3S
    • Special conditions: Trust

    Construction

    Type & style
    • Home type: SingleFamily
    • Architectural style: Traditional
    • Property subtype: Single Family Residence
    Materials
    • Stucco
    • Foundation: Raised
    Condition
    • New construction: No
    • Year built: 1960

    Utilities & green energy

    • Electric: Electricity - On Property
    • Sewer: Public Sewer
    • Water: Public
    • Utilities for property: Electricity Connected, Natural Gas Connected, Sewer Connected, Water Connected

    Community & HOA

    Community
    • Features: Curbs, Street Lights, Park
    • Security: Carbon Monoxide Detector(s), Smoke Detector(s)
    • Subdivision: Belmont Heights North
    Location
    • Region: Long Beach

    Financial & listing details

    • Price per square foot: $812/sqft
    • Tax assessed value: $850,000
    • Annual tax amount: $12,005
    • Date on market: 4/24/2025
    • Cumulative days on market: 7 days
    • Listing terms: Submit
    • Road surface type: Paved

    Price history

    DateEventPrice
    5/27/2025Sold$915,000+14.5%$812/sqft
    Source: CRMLS #PW25088956 Report a problem
    5/17/2025Pending sale$799,000$709/sqft
    Source: CRMLS #PW25088956 Report a problem
    5/2/2025Contingent$799,000$709/sqft
    Source: CRMLS #PW25088956 Report a problem
    4/24/2025Listed for sale$799,000$709/sqft
    Source: CRMLS #PW25088956 Report a problem
    11/4/2020Listing removed$2,775$2/sqft
    Source: Berro Management Company, Inc. Report a problem
    10/14/2020Listed for rent$2,775$2/sqft
    Source: Berro Management Company, Inc. Report a problem

    Public tax history

    YearProperty taxesTax assessment
    2025$12,005 +969%$850,000 +1091.7%
    2024$1,123 +1.8%$71,324 +2%
    2023$1,103 +5.5%$69,926 +2%
    2022$1,045 +2.8%$68,555 +2%
    2021$1,016 +0.4%$67,212 +1%
    2020$1,013 $66,524 +2%
    2019$1,013 +12.7%$65,221 +2%
    2018$899 $63,943 +2%
    2017$899 +1.2%$62,690 +2%
    2016$888 +8.2%$61,462 +1.5%
    2015$821 +3.2%$60,539 +2%
    2014$795 $59,354 +2.5%
    2012-- $57,929 +2%
    2011-- $56,794 +0.8%
    2010-- $56,371 -0.2%
    2009-- $56,506 +2%
    2008-- $55,399 +2%
    2007-- $54,314 +2%
    2006-- $53,250
    2005-- $53,250 +4%
    2004-- $51,184 +1.9%
    2003-- $50,247 +2%
    2002-- $49,262 +4%
    2000-- $47,351
    Find assessor info on the county website

    Neighborhood: East Side

    Nearby schools

    GreatSchools rating
    Get a cash offer in 3 minutes
    Find out how much your home could sell for in as little as 3 minutes with a no-obligation cash offer.
    Estimated market value
    $909,100
    Get a cash offer in 3 minutes
    Find out how much your home could sell for in as little as 3 minutes with a no-obligation cash offer.
    Estimated market value
    $909,100