
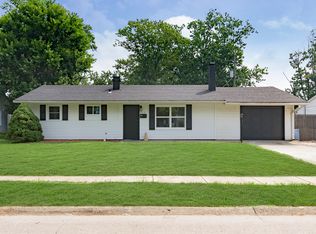
Fully updated ranch directly across the street from Plainfield Community Middle School, with Swinford Park's playground and pickleball courts just down the block. The open floor plan connects the living room and formal dining area and walks out to the backyard patio, extending the living space outdoors. The remodeled kitchen features new shaker cabinetry and stainless steel appliances, and the front-load stackable washer and dryer stay. A standout bonus room with its own private entrance adds rare flexibility: home office, guest or in-law suite, studio, or playroom. The primary suite offers two closets and a private updated bath, while two more bedrooms and a second full bath round out 1,624 sq ft of one-level living. Minutes to Hummel Park, Splash Island, the Vandalia Trail system, and downtown Plainfield's shops and dining, with quick I-70 and airport access. Updated top to bottom with a layout that is hard to find at this price point. Schedule your showing today.
Pending
$249,900
824 Longfellow Ln, Plainfield, IN 46168
3beds
1,624sqft
Residential, Single Family Residence
Built in 1955
7,405 Square Feet Lot
$-- Zestimate®
$154/sqft
$-- HOA
What's special
Fully updated ranch
- 43 days
- 169
- 2
Likely to sell faster than
Zillow last checked:
Listing updated:
Listed by:
Mark Simmons 317-617-7369,
eXp Realty, LLC
Source: MIBOR as distributed by MLS GRID,MLS#: 22115804
Facts & features
Interior
Bedrooms & bathrooms
- Bedrooms: 3
- Bathrooms: 2
- Full bathrooms: 2
- Main level bathrooms: 2
- Main level bedrooms: 3
Primary bedroom
- Level: Main
- Area: 187 Square Feet
- Dimensions: 17x11
Bedroom 2
- Level: Main
- Area: 130 Square Feet
- Dimensions: 13x10
Bedroom 3
- Level: Main
- Area: 100 Square Feet
- Dimensions: 10x10
Bonus room
- Level: Main
- Area: 247 Square Feet
- Dimensions: 19x13
Dining room
- Level: Main
- Area: 165 Square Feet
- Dimensions: 11x15
Kitchen
- Level: Main
- Area: 130 Square Feet
- Dimensions: 13x10
Living room
- Level: Main
- Area: 320 Square Feet
- Dimensions: 20x16
Heating
- Forced Air
Cooling
- Central Air
Appliances
- Included: Microwave, Electric Oven, Washer, Refrigerator, Dryer, Dishwasher
- Laundry: Laundry Closet
Features
- Pantry
- Has basement: No
Interior area
- Total structure area: 1,624
- Total interior livable area: 1,624 sqft
Property
Features
- Levels: One
- Stories: 1
Lot
- Size: 7,405 Square Feet
Details
- Parcel number: 321035320006000012
- Horse amenities: None
Construction
Type & style
- Home type: SingleFamily
- Architectural style: Ranch
- Property subtype: Residential, Single Family Residence
Materials
- Aluminum Siding, Vinyl Siding
- Foundation: Slab
Condition
- New construction: No
- Year built: 1955
Utilities & green energy
- Water: Private
Community & HOA
Community
- Subdivision: Pikes Sub
HOA
- Has HOA: No
Location
- Region: Plainfield
Financial & listing details
- Price per square foot: $154/sqft
- Tax assessed value: $141,700
- Annual tax amount: $2,524
- Date on market: 7/23/2026
- Cumulative days on market: 42 days
Estimated market value
Not available
Estimated sales range
Not available
Not available
Price history
| Date | Event | Price |
|---|---|---|
| 8/5/2026 | Pending sale | $249,900$154/sqft |
Source: | ||
| 7/23/2026 | Listed for sale | $249,900$154/sqft |
Source: | ||
Public tax history
| Year | Property taxes | Tax assessment |
|---|---|---|
| 2025 | $2,137 +1.9% | $141,700 +28.6% |
| 2024 | $2,097 +4.2% | $110,200 +4.8% |
| 2023 | $2,012 +11.6% | $105,200 +4.6% |
| 2022 | $1,803 -9.4% | $100,600 +11.7% |
| 2021 | $1,990 +2.8% | $90,100 -9.4% |
| 2020 | $1,936 | $99,500 +2.8% |
| 2019 | $1,936 +18% | $96,800 |
| 2018 | $1,640 +3.3% | $96,800 +18% |
| 2017 | $1,588 +3.1% | $82,000 +3.3% |
| 2016 | $1,540 +5.2% | $79,400 +8.5% |
| 2014 | $1,464 | $73,200 |
| 2013 | $1,464 -3% | $73,200 -2.7% |
| 2011 | $1,509 +0.1% | $75,200 |
| 2010 | $1,508 0% | $75,200 |
| 2009 | $1,509 -6.6% | $75,200 +342.6% |
| 2007 | $1,616 -4.9% | $16,990 -77.5% |
| 2006 | $1,700 | $75,500 |
Find assessor info on the county website
Monthly payment
Est. payment