Skip main navigation
Closed
  • $990,000

    824 Low Falls Ct, Jefferson, GA 30549

    5beds
    4,384sqft
    Single Family Residence, Residential
    Built in 2019
    0.34 Acres Lot
    $986,200 Zestimate®
    $226/sqft
    $4,372 Estimated rent

    Home value

    $986,200

    $809,000 - $1.20M

    $4,372/mo

    Zestimate® history
    Loading
    Loading...

    Owner options

    List your home for rent

    $4,372/mo

    Rent Zestimate®

    Find your next renter with Zillow Rental Manager. Plus, with online applications, you can quickly screen prospective tenants – for free.

    Learn more

    $4,372/mo

    Rent Zestimate®

    Refinance and save

    $7,146/mo

    Est. payment

    Refinancing to a lower rate could help reduce your monthly payments and save thousands over the life of the loan.

    See today's rates

    $7,146/mo

    Est. payment

    Explore your selling options

    Work with a Zillow partner agent

    Leverage their expertise and Zillow's premium Showcase listings to get your home seen by more buyers.

    Get started

    List with your own agent

    Get your home in front of millions of buyers by listing it on Zillow.

    Learn how to do it

    Sell it yourself

    Take full control of how buyers see your home on Zillow by listing For Sale by Owner (FSBO).

    List your home

    What's special

    Private officeImpressive primary suiteGrilling patioOversized islandCeiling-height custom cabinetryDedicated home gymWalk-in pantry
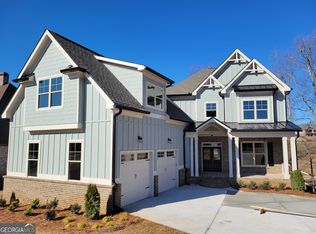
    Welcome to a home that truly raises the bar in Traditions of Braselton — one of Jackson County’s most sought-after golf course communities, known for its championship fairways, vibrant lifestyle, and true golf-cart convenience to top-rated schools. Perfectly positioned on the fairway, this custom-built, better-than-new residence delivers refined luxury, intentional design, and unforgettable outdoor living — all wrapped into one exceptional property. From the moment you enter, the light-filled main level makes a statement. The coffered ceiling and fireplace anchor the family room, creating a sophisticated yet inviting gathering space. The chef’s kitchen was designed to impress — ceiling-height custom cabinetry, an oversized island, walk-in pantry, and rare propane-fueled range make this space equally suited for everyday living or elevated entertaining. Just off the kitchen, the keeping room offers a warm retreat with its own fireplace and custom built-ins. A private office, built-in mudroom, oversized laundry room, and an impressive primary suite complete the main level. The primary retreat features a spa-inspired bath and expansive walk-in closet designed for both luxury and function. Backyard Goals. Fully Realized. Step outside to your personal resort. A vaulted covered porch transitions seamlessly to a grilling patio and pergola, leading to a sparkling gunite pool with tanning ledge. The separate custom pavilion is a showpiece — featuring a tongue-and-groove stained wood ceiling, stone fireplace, mounted TV, and built-in bar — all overlooking the rolling fairway. Whether hosting game day gatherings or enjoying quiet evenings poolside, this outdoor living experience rivals private resorts. Upstairs, oversized secondary bedrooms include a Jack-and-Jill bath, a private en suite, and a spacious bonus room ideal for a teen suite, playroom, media room, or second office. The terrace level expands your living options even further with: • Massive recreation room • Bedroom currently used as a photography studio • Custom full bath • Dedicated home gym • Approximately 900 square feet of unfinished space ready for your vision — theater room, in-law suite, additional bedrooms, or storage Notable Features: • Three fireplaces (family room, keeping room, outdoor pavilion) • Walk-in attic storage • Built-in mudroom and walk-in pantry • Propane range (rare within Traditions) • High-end finishes throughout • Fairway lot with incredible backyard privacy The Traditions Lifestyle Living in Traditions of Braselton means more than owning a home — it means embracing a lifestyle. Residents enjoy: • Championship golf course • Country club amenities • Resort-style pool with slide • Tennis & pickleball courts • Fitness center • On-site dining • Active social calendar and community events And one of the most loved features — true golf-cart accessibility. From this home, you can golf-cart to neighborhood amenities and to local schools, making mornings and afternoons effortless. It’s a community where neighbors become friends, evenings are spent cruising the cart paths, and life simply feels easier. This is more than a home. It’s a statement. It’s a retreat. It’s a lifestyle.

    Zillow last checked:

    Listing updated:

    Listing Provided by:

    Miranda Gill,

    Virtual Properties Realty.com 770-495-5050

    Bought with:

    LESLIE Kunkel, 134044

    Keller Williams Realty Atlanta Partners

    Source: FMLS GA,MLS#: 7725673MLS Logo

    Facts & features

    Interior

    Bedrooms & bathrooms
    • Bedrooms: 5
    • Bathrooms: 5
    • Full bathrooms: 4
    • 1/2 bathrooms: 1
    • Main level bathrooms: 1
    • Main level bedrooms: 1
    Primary bedroom
    • Features: Master on Main, Oversized Master
    • Level: Master on Main, Oversized Master
    Bedroom
    • Features: Master on Main, Oversized Master
    Primary bathroom
    • Features: Double Vanity, Separate Tub/Shower
    Dining room
    • Features: Seats 12+, Separate Dining Room
    Kitchen
    • Features: Cabinets White, Keeping Room, Kitchen Island, Stone Counters, View to Family Room
    Heating
    • Central
    Cooling
    • Ceiling Fan(s), Central Air
    Appliances
    • Included: Dishwasher
    • Laundry: Main Level
    Features
    • Beamed Ceilings, Bookcases, Crown Molding, Entrance Foyer 2 Story, Vaulted Ceiling(s), Walk-In Closet(s)
    • Flooring: Carpet, Ceramic Tile, Tile, Wood
    • Windows: Double Pane Windows
    • Basement: Daylight,Finished,Finished Bath,Full,Interior Entry,Walk-Out Access
    • Number of fireplaces: 3
    • Fireplace features: Family Room, Keeping Room, Outside
    • Common walls with other units/homes: No Common Walls
    Interior area
    • Total structure area: 4,384
    • Total interior livable area: 4,384 sqft

    Property

    Parking
    • Total spaces: 2
    • Parking features: Attached, Garage, Garage Door Opener
    • Attached garage spaces: 2
    Accessibility
    • Accessibility features: Accessible Bedroom, Accessible Entrance, Accessible Full Bath, Accessible Hallway(s), Accessible Kitchen
    Features
    • Levels: Three Or More
    • Patio & porch: Covered, Deck, Front Porch, Rear Porch
    • Exterior features: Balcony, Private Yard
    • Pool features: Gunite, In Ground, Salt Water
    • Spa features: None
    • Fencing: Back Yard
    • Has view: Yes
    • View description: Golf Course, Pool
    • Waterfront features: None
    • Body of water: None
    Lot
    • Size: 0.34 Acres
    • Features: Back Yard, Level
    Details
    • Additional structures: Gazebo, Pergola
    • Parcel number: 105D 022I
    • Other equipment: Irrigation Equipment
    • Horse amenities: None

    Construction

    Type & style
    • Home type: SingleFamily
    • Architectural style: Craftsman
    • Property subtype: Single Family Residence, Residential
    Materials
    • Brick, Cement Siding
    • Foundation: Concrete Perimeter
    • Roof: Composition,Shingle
    Condition
    • Resale
    • New construction: No
    • Year built: 2019

    Utilities & green energy

    • Electric: 110 Volts
    • Sewer: Public Sewer
    • Water: Public
    • Utilities for property: Cable Available, Electricity Available, Natural Gas Available, Sewer Available, Underground Utilities, Water Available
    Green energy
    • Energy efficient items: Appliances, Construction, Doors, HVAC, Insulation, Roof, Thermostat, Water Heater, Windows
    • Energy generation: None

    Community & neighborhood

    Security
    • Security features: Carbon Monoxide Detector(s), Smoke Detector(s)
    Community
    • Community features: Catering Kitchen, Clubhouse, Country Club, Fitness Center, Golf, Near Schools, Playground, Pool, Restaurant, Tennis Court(s)
    Location
    • Region: Jefferson
    • Subdivision: Traditions Of Braselton

    HOA & financial

    HOA
    • Has HOA: Yes
    • HOA fee: $1,100 annually

    Other

    Other facts
    • Road surface type: Asphalt

    Price history

    DateEventPrice
    4/30/2026Sold$990,000+1.5%$226/sqft
    Source: FMLS GA #7725673 Report a problem
    3/17/2026Pending sale$974,900$222/sqft
    Source: FMLS GA #7725673 Report a problem
    2/26/2026Listed for sale$974,900+1447.5%$222/sqft
    Source: FMLS GA #7725673 Report a problem
    7/18/2019Sold$63,000$14/sqft
    Source: Public Record Report a problem

    Public tax history

    YearProperty taxesTax assessment
    2025$9,069 +6%$353,880 +6.6%
    2024$8,554 +11.9%$331,880 +16.4%
    2023$7,646 +23.7%$285,080 +33%
    2022$6,180 -0.7%$214,360
    2021$6,222 +85.8%$214,360 +94.5%
    2020$3,350 +452.9%$110,200 +498.9%
    2019$606 -0.8%$18,400
    2018$611 -0.6%$18,400
    2017$614 +0.6%$18,400 +187.5%
    2016$611 +185.9%$6,400
    2015$214 +0.2%$6,400
    2014$213 -0.2%$6,400 +60%
    2013$214 $4,000
    2012-- --
    2011-- --
    2010-- --

    Find assessor info on the county website

    Neighborhood: 30549

    Nearby schools

    GreatSchools rating
    Schools provided by the listing agent
    • Elementary: Gum Springs
    • Middle: West Jackson
    • High: Jackson County

    Source: FMLS GA. This data may not be complete. We recommend contacting the local school district to confirm school assignments for this home.

    Get a cash offer in 3 minutes
    Find out how much your home could sell for in as little as 3 minutes with a no-obligation cash offer.
    Estimated market value
    $986,200
    Get a cash offer in 3 minutes
    Find out how much your home could sell for in as little as 3 minutes with a no-obligation cash offer.
    Estimated market value
    $986,200