Welcome home! This stunning end unit decorated with fabulous taste will make you swoon! From the moment you enter, you will notice the upgrades the seller made both before and after closing. The first floor bedroom has a custom office niche with fun wallpaper, shelves and lights built into the closet to maximize the room space. There is a plush carpet runner connecting all three floors. the sellers added a fireplace feature, mantel, and a customized bar area. There are lighting upgrades, wallpapers, and window shades throughout. The powder bathroom vanity was rebuilt to maximize storage and style in a narrow space. The back yard was turfed to make it low maintenance, and storage shelving was added to the garage. Truly this is a one-of a kind property! We love how the floor plan is wider than most townhomes. The result is a gracious living space! Where so many are narrow with a "front-to-back" flow, this home lives and entertains comfortably with room for a full dining space adjacent to both the kitchen and the family room. We love that the home is flooded with natural light! This is also unique to many townhomes. The builder designed this community with large windows and placed transom windows above the kitchen cabinetry. but this home also is an end unit, so the openness is extraordinary. The primary bedroom is divine, with a large walk-in closet with upgraded shelving and a large two-person vanity. The laundry room had an additional nook that the sellers have also retro-fitted with additional storage shelving. Both of the guest rooms have full ensuite private bathrooms. The stairs connect thoughtfully between floors, creating a U-shape, and providing multiple landings. And perhaps our very favorite thing is the screened porch. In Charlotte, great outdoor space is a must-have! This home has both a patio and turfed area on the ground floor, and the screened porch up above - the best of both worlds! We know if you see it, you are going to love it!
Closed
$745,000
824 Madison Glen Ln, Charlotte, NC 28209
3beds
2,012sqft
Townhouse
Built in 2022
0.04 Acres Lot
$744,900 Zestimate®
$370/sqft
$3,356 Estimated rent
Home value
$744,900
$693,000 - $797,000
$3,356/mo
Zestimate® history
Owner options
List your home for rent
$3,356/mo
Rent Zestimate®
Find your next renter with Zillow Rental Manager. Plus, with online applications, you can quickly screen prospective tenants – for free.
$3,356/mo
Rent Zestimate®
Refinance and save
$4,751/mo
Est. payment
Refinancing to a lower rate could help reduce your monthly payments and save thousands over the life of the loan.
$4,751/mo
Est. payment
Explore your selling options
Work with a Zillow partner agent
Leverage their expertise and Zillow's premium Showcase listings to get your home seen by more buyers.
Get startedList with your own agent
Get your home in front of millions of buyers by listing it on Zillow.
Learn how to do itSell it yourself
Take full control of how buyers see your home on Zillow by listing For Sale by Owner (FSBO).
List your homeWhat's special
End unitScreened porchCustomized bar area
Zillow last checked:
Listing updated:
Listed by:
Shelly Rydell srydell@dickensmitchener.com,
Dickens Mitchener & Associates Inc
Bought with:
Anne Stuart Mitchener
Dickens Mitchener & Associates Inc
Source: Canopy MLS as distributed by MLS GRID,MLS#: 4334506
Facts & features
Interior
Bedrooms & bathrooms
- Bedrooms: 3
- Bathrooms: 4
- Full bathrooms: 3
- 1/2 bathrooms: 1
Primary bedroom
- Level: Upper
Bedroom s
- Level: Lower
Bedroom s
- Level: Upper
Bathroom full
- Level: Lower
Bathroom half
- Level: Main
Bathroom full
- Level: Upper
Bathroom full
- Level: Upper
Bar entertainment
- Level: Main
Dining area
- Level: Main
Family room
- Level: Main
Kitchen
- Level: Main
Laundry
- Level: Upper
Heating
- Forced Air, Natural Gas, Zoned
Cooling
- Central Air, Zoned
Appliances
- Included: Convection Oven, Dishwasher, Disposal, Exhaust Hood, Gas Range, Microwave, Refrigerator with Ice Maker, Self Cleaning Oven, Wine Refrigerator
- Laundry: Electric Dryer Hookup, Laundry Room, Upper Level, Washer Hookup
Features
- Kitchen Island, Open Floorplan, Walk-In Closet(s)
- Flooring: Carpet, Tile, Wood
- Windows: Insulated Windows
- Has basement: No
- Attic: Pull Down Stairs
- Fireplace features: Family Room
Interior area
- Total structure area: 2,012
- Total interior livable area: 2,012 sqft
- Finished area above ground: 2,012
- Finished area below ground: 0
Property
Parking
- Total spaces: 2
- Parking features: Electric Vehicle Charging Station(s), Attached Garage, Garage Door Opener, Garage Faces Front, Keypad Entry, Garage on Main Level
- Attached garage spaces: 2
Features
- Levels: Three Or More
- Stories: 3
- Entry location: Main
- Patio & porch: Covered, Patio, Rear Porch, Screened
- Exterior features: In-Ground Irrigation, Lawn Maintenance
- Fencing: Back Yard,Fenced
- Waterfront features: None
Lot
- Size: 0.04 Acres
- Dimensions: 0.040
- Features: End Unit
Living quarters
- Secondary features: None
Details
- Additional structures: None
- Parcel number: 17101613
- Zoning: UR-2(CD)
- Special conditions: Standard
- Horse amenities: None
Construction
Type & style
- Home type: Townhouse
- Property subtype: Townhouse
Materials
- Brick Partial, Fiber Cement
- Foundation: Slab
Condition
- New construction: No
- Year built: 2022
Details
- Builder model: Saussy Burbank
Utilities & green energy
- Sewer: Public Sewer
- Water: City
- Utilities for property: Cable Connected, Electricity Connected
Community & HOA
Community
- Features: Sidewalks, Street Lights
- Security: Carbon Monoxide Detector(s), Smoke Detector(s)
- Subdivision: Madison Park
HOA
- Has HOA: Yes
- HOA fee: $350 monthly
- HOA name: Associated management Solutions
- HOA phone: 803-831-7023
Location
- Region: Charlotte
Financial & listing details
- Price per square foot: $370/sqft
- Tax assessed value: $593,900
- Annual tax amount: $4,609
- Date on market: 1/15/2026
- Cumulative days on market: 5 days
- Listing terms: Cash,Conventional
- Exclusions: Water softener system is leased, not owned. Lease ends in Feb, sellers currently pay $120/month. New lease and system purchase are both options.
- Electric utility on property: Yes
- Road surface type: Concrete, Paved
Price history
| Date | Event | Price |
|---|---|---|
| 2/27/2026 | Sold | $745,000-0.7%$370/sqft |
Source:  Canopy MLS as distributed by MLS GRID #4334506 Report a problem Canopy MLS as distributed by MLS GRID #4334506 Report a problem | ||
| 1/21/2026 | Pending sale | $750,000$373/sqft |
Source: Canopy MLS as distributed by MLS GRID #4334506 Report a problem | ||
| 1/15/2026 | Listed for sale | $750,000+15.7%$373/sqft |
Source: Canopy MLS as distributed by MLS GRID #4334506 Report a problem | ||
| 6/28/2023 | Sold | $648,500$322/sqft |
Source: Public Record Report a problem | ||
Public tax history
| Year | Property taxes | Tax assessment |
|---|---|---|
| 2025 | $4,609 +1.4% | $593,900 |
| 2024 | $4,547 | $593,900 +57.7% |
| 2023 | -- | $376,700 |
Find assessor info on the county website
Neighborhood: Madison Park
Nearby homes
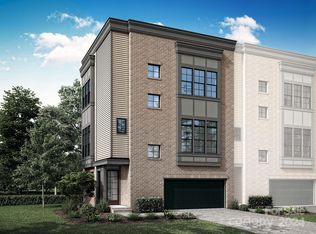
- $689,9003 bd4 ba2k sqft820 Madison Glen Ln #5, Charlotte, NC 28209Sold
- $206,1001.7 Acres700 E Woodlawn Rd, Charlotte, NC 28209Off Market
- $33,000-- bd-- ba-- sqft843 Madison Glen Ln, Charlotte, NC 28209Off Market
- $601,4003 bd3 ba1.9k sqft828 Madison Glen Ln, Charlotte, NC 28209Off Market
- $690,0003 bd3 ba1.9k sqft820 Madison Glen Ln, Charlotte, NC 28209Sold
- $658,5003 bd3 ba1.9k sqft827 Madison Glen Ln, Charlotte, NC 28209Sold
- $699,0503 bd4 ba2k sqft821 Madison Glen Ln #14, Charlotte, NC 28209Sold
- $599,4003 bd3 ba1.9k sqft832 Madison Glen Ln, Charlotte, NC 28209Off Market
Nearby schools
GreatSchools rating
- 6/10Pinewood ElementaryGrades: PK-5Distance: 0.5 mi
- 4/10Alexander Graham MiddleGrades: 6-8Distance: 2.1 mi
- 7/10Myers Park HighGrades: 9-12Distance: 2 mi
Schools provided by the listing agent
- Elementary: Pinewood Mecklenburg
- Middle: Alexander Graham
- High: Myers Park
Source: Canopy MLS as distributed by MLS GRID. This data may not be complete. We recommend contacting the local school district to confirm school assignments for this home.
Get a cash offer in 3 minutes
Find out how much your home could sell for in as little as 3 minutes with a no-obligation cash offer.
Estimated market value
$744,900
Get a cash offer in 3 minutes
Find out how much your home could sell for in as little as 3 minutes with a no-obligation cash offer.
Estimated market value
$744,900
- North Carolina
- Mecklenburg County
- Charlotte
- 28209
- Madison Park
- 824 Madison Glen Ln
Nearby cities
Nearby neighborhoods
Nearby zip codes
Other Charlotte Topics
