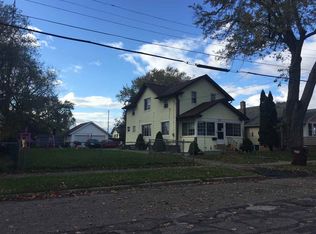
This 3BR/2BA home offers comfortable living with a functional layout. The main floor features a bright living room, dedicated dining room, kitchen, convenient laundry area, and a full bath with a jetted tub/shower. Two bedrooms are located on this level - one currently used as an office, providing great flexibility for work-from-home needs. Upstairs, you'll find a large private bedroom suite complete with its own full bath and a relaxing jetted tub. Outdoor highlights include a freshly painted deck, fenced backyard, and plenty of space for entertaining or pets. The location puts you close to schools, shopping, and offers easy freeway access--ideal for commuting. Seller is offering $2500 towards purchaser's mortgage rate buy down, closing costs, prepaids and escrow.
Pending
$114,900
824 Maltby St, Jackson, MI 49202
3beds
1,159sqft
Single Family Residence
Built in 1930
6,098 Square Feet Lot
$111,700 Zestimate®
$99/sqft
$-- HOA
What's special
Fenced backyardLarge private bedroom suiteFreshly painted deckRelaxing jetted tubDedicated dining roomConvenient laundry area
- 75 days |
- 84 |
- 5 |
Zillow last checked:
Listing updated:
Listed by:
HEATHER HERNDON 517-812-1641,
Howard Hanna Real Estate Services 517-787-9800,
Teri Daniels 517-795-4680,
Howard Hanna Real Estate Services
Source: MichRIC,MLS#: 26027405
Facts & features
Interior
Bedrooms & bathrooms
- Bedrooms: 3
- Bathrooms: 2
- Full bathrooms: 2
- Main level bedrooms: 2
Primary bedroom
- Level: Main
- Area: 144
- Dimensions: 12.00 x 12.00
Bedroom 2
- Level: Main
- Area: 56
- Dimensions: 8.00 x 7.00
Bedroom 3
- Level: Upper
- Area: 132
- Dimensions: 12.00 x 11.00
Dining room
- Level: Main
- Area: 77
- Dimensions: 11.00 x 7.00
Kitchen
- Level: Main
- Area: 144
- Dimensions: 12.00 x 12.00
Laundry
- Level: Main
- Area: 35
- Dimensions: 7.00 x 5.00
Living room
- Level: Main
- Area: 156
- Dimensions: 13.00 x 12.00
Other
- Description: Foyer
- Level: Main
- Area: 50
- Dimensions: 10.00 x 5.00
Heating
- Forced Air
Appliances
- Included: Dishwasher, Dryer, Microwave, Oven, Refrigerator, Washer
- Laundry: Gas Dryer Hookup, Main Level
Features
- Ceiling Fan(s)
- Flooring: Carpet, Laminate, Wood
- Windows: Bay/Bow, Window Treatments
- Basement: Crawl Space,Partial
- Has fireplace: No
Interior area
- Total structure area: 1,159
- Total interior livable area: 1,159 sqft
- Finished area below ground: 0
Property
Features
- Stories: 2
Lot
- Size: 6,098 Square Feet
- Dimensions: 33 x 181
Details
- Parcel number: 8232700000
- Zoning description: R-2
Construction
Type & style
- Home type: SingleFamily
- Architectural style: Traditional
- Property subtype: Single Family Residence
Materials
- Vinyl Siding
- Roof: Shingle
Condition
- New construction: No
- Year built: 1930
Utilities & green energy
- Sewer: Public Sewer
- Water: Public
- Utilities for property: Natural Gas Connected
Community & HOA
Location
- Region: Jackson
Financial & listing details
- Price per square foot: $99/sqft
- Tax assessed value: $33,152
- Annual tax amount: $2,197
- Date on market: 6/5/2026
- Listing terms: Cash,FHA,VA Loan,Conventional
- Road surface type: Paved
Estimated market value
Zestimate®
$111,700
Estimated sales range
$106,000 - $117,000
Rent Zestimate®
$1,634/mo
Price history
| Date | Event | Price |
|---|---|---|
| 8/6/2026 | Pending sale | $114,900$99/sqft |
Source: | ||
| 7/20/2026 | Contingent | $114,900$99/sqft |
Source: | ||
| 6/5/2026 | Listed for sale | $114,900+66.5%$99/sqft |
Source: | ||
| 6/16/2023 | Listing removed | -- |
Source: | ||
| 7/19/2021 | Listed for sale | $69,000+6.2%$60/sqft |
Source: | ||
| 6/15/2021 | Sold | $65,000-5.8%$56/sqft |
Source: | ||
| 5/30/2021 | Listing removed | $69,000$60/sqft |
Source: | ||
| 2/27/2021 | Contingent | $69,000$60/sqft |
Source: | ||
| 2/27/2021 | Pending sale | $69,000$60/sqft |
Source: ERA REARDON REALTY, L.L.C. #202003522 Report a problem | ||
| 2/19/2021 | Listed for sale | $69,000$60/sqft |
Source: ERA REARDON REALTY, L.L.C. #202003522 Report a problem | ||
| 2/10/2021 | Contingent | $69,000$60/sqft |
Source: | ||
| 2/10/2021 | Pending sale | $69,000$60/sqft |
Source: ERA REARDON REALTY, L.L.C. #202003522 Report a problem | ||
| 11/29/2020 | Listed for sale | $69,000-19.8%$60/sqft |
Source: ERA REARDON REALTY, L.L.C. #202003522 Report a problem | ||
| 1/11/2005 | Sold | $86,000$74/sqft |
Source: Public Record Report a problem | ||
Public tax history
| Year | Property taxes | Tax assessment |
|---|---|---|
| 2025 | -- | $45,400 +10.5% |
| 2024 | -- | $41,100 +63.4% |
| 2021 | $1,017 | $25,150 +3.9% |
| 2020 | $1,017 +3.1% | $24,200 +0.2% |
| 2019 | $987 +5.9% | $24,150 +18.7% |
| 2018 | $932 +14.5% | $20,350 -4.7% |
| 2017 | $814 | $21,350 +18.6% |
| 2016 | $814 -15.7% | $18,000 -16.5% |
| 2015 | $965 | $21,550 -3.4% |
| 2014 | $965 | $22,300 +2.1% |
| 2012 | -- | $21,850 -8.2% |
| 2011 | -- | $23,800 -6.3% |
| 2010 | -- | $25,400 -5.4% |
| 2009 | -- | $26,850 |
Find assessor info on the county website
Monthly payment
Est. payment
Payment breakdown
Explore the cost of this home by adjusting the details. Changes won't be saved.Climate risks
Neighborhood: 49202
Nearby schools
GreatSchools rating
- 2/10Northeast Elementary SchoolGrades: K-5Distance: 0.9 mi
- 4/10South Central Michigan VirtualGrades: K-12Distance: 1.6 mi
- 5/10Jackson High SchoolGrades: 9-12Distance: 1 mi
- $66,3002 bd1 ba1.1k sqft822 Maltby St, Jackson, MI 49202Off Market
Save 
- $105,0003 bd2 ba1.3k sqft828 Maltby St, Jackson, MI 49202Sold
Save 
- $175,0002 bd1 ba768 sqft820 Maltby St, Jackson, MI 49202Sold
Save 
- $134,9004 bd2 ba1.2k sqft832 Maltby St, Jackson, MI 49202Off Market
Save 
- $91,0003 bd1 ba1k sqft816 Maltby St, Jackson, MI 49202Sold
Save - $95,8002 bd1 ba725 sqft825 Wells St, Jackson, MI 49202Off Market
Save - $127,6003 bd3 ba1.5k sqft309 Leroy St, Jackson, MI 49202Off Market
Save - $129,1003 bd1 ba1.3k sqft821 Wells St, Jackson, MI 49202Off Market
Save
A local agent can set up tours, give advice and negotiate with sellers.
A local lender can help you make sure your offer is ready when you are.