This newly remodeled, generously sized two bedroom, two bath home located on the South end of Kings Point features an open floor plan, split bedrooms for privacy, vaulted ceiling, eat-in kitchen, recessed lighting, quartz counter tops, tile kitchen and bath floors, updated appliances, a den, inside laundry, screened lanai, paver grilling patio, epoxy garage flooring, storage attic and water softener. Recent improvements include: 2022 inside painting, fans, light fixtures, water heater & refrigerator. 2023 plumbing (entire unit), toilets, quartz countertops (kitchen), dish washer. 2024 upgrade master bath vanity and shower, garage flooring. 2025 Roof replaced, new patio pavers and den has Pergo flooring. Talk about low maintenance living! HOA dues include Community management, exterior insurance, security services, landscaping, trash removal, pest control, internet & TV, water and sewer! Home is currently covered under a Silver memberbership with KPW Service Association warranty program. Schedule your showing today and start living the KP lifestyle.
Sold for $225,000
$225,000
824 MANCHESTER WOODS DRIVE #48, SUN CITY CENTER, FL 33573
2beds
1,564sqft
Condominium
Built in 1993
-- sqft lot
$221,000 Zestimate®
$144/sqft
$2,088 Estimated rent
Home value
$221,000
$206,000 - $239,000
$2,088/mo
Zestimate® history
Owner options
List your home for rent
$2,088/mo
Rent Zestimate®
Find your next renter with Zillow Rental Manager. Plus, with online applications, you can quickly screen prospective tenants – for free.
$2,088/mo
Rent Zestimate®
Refinance and save
$2,450/mo
Est. payment
Refinancing to a lower rate could help reduce your monthly payments and save thousands over the life of the loan.
$2,450/mo
Est. payment
Explore your selling options
Work with a Zillow partner agent
Leverage their expertise and Zillow's premium Showcase listings to get your home seen by more buyers.
Get startedList with your own agent
Get your home in front of millions of buyers by listing it on Zillow.
Learn how to do itSell it yourself
Take full control of how buyers see your home on Zillow by listing For Sale by Owner (FSBO).
List your homeWhat's special
Screened lanaiNewly remodeledQuartz counter topsUpdated appliancesEpoxy garage flooringOpen floor planPaver grilling patio
Zillow last checked:
Listing updated:
Listed by:
Veryl Alan Wilcox 941-720-8774,
COLDWELL BANKER REALTY 941-739-6777
Bought with:
Peggy Hamric, 113993
FLORIDA'S 1ST CHOICE RLTY LLC
Source: Stellar MLS,MLS#: A4675883 Originating MLS: Sarasota - Manatee
Originating MLS: Sarasota - Manatee
Facts & features
Interior
Bedrooms & bathrooms
- Bedrooms: 2
- Bathrooms: 2
- Full bathrooms: 2
Rooms
- Room types: Attic, Breakfast Room Separate, Den/Library/Office, Great Room
Primary bedroom
- Features: Walk-In Closet(s)
- Level: First
Bathroom 1
- Features: Window/Skylight in Bath, Walk-In Closet(s)
- Level: First
Bathroom 2
- Features: Tub With Shower
- Level: First
Den
- Features: No Closet
- Level: First
Kitchen
- Features: Breakfast Bar
- Level: First
Laundry
- Features: Built-in Closet
- Level: First
Living room
- Features: Stone Counters, No Closet
- Level: First
Heating
- Central, Electric
Cooling
- Central Air, Humidity Control
Appliances
- Included: Convection Oven, Cooktop, Dishwasher, Disposal, Dryer, Electric Water Heater, Exhaust Fan, Ice Maker, Microwave, Range, Refrigerator, Washer, Water Softener
- Laundry: Electric Dryer Hookup, In Kitchen, Inside, Laundry Closet, Same Floor As Condo Unit, Washer Hookup
Features
- Ceiling Fan(s), Eating Space In Kitchen, High Ceilings, Living Room/Dining Room Combo, Open Floorplan, Primary Bedroom Main Floor, Split Bedroom, Stone Counters, Thermostat, Vaulted Ceiling(s), Walk-In Closet(s)
- Flooring: Carpet, Epoxy, Laminate, Tile
- Windows: Blinds, Drapes, Rods, Shutters, Skylight(s), Window Treatments
- Has fireplace: No
Interior area
- Total structure area: 2,076
- Total interior livable area: 1,564 sqft
Property
Parking
- Total spaces: 2
- Parking features: Deeded, Garage Door Opener, Ground Level
- Attached garage spaces: 2
Features
- Levels: One
- Stories: 1
- Patio & porch: Covered, Enclosed, Patio, Rear Porch, Screened
- Exterior features: Irrigation System, Lighting, Rain Gutters
Lot
- Size: 2,400 Square Feet
- Features: Landscaped, Level, Near Golf Course, Near Public Transit
- Residential vegetation: Mature Landscaping, Trees/Landscaped
Details
- Parcel number: U14321920500000000048.0
- Zoning: PD
- Special conditions: None
Construction
Type & style
- Home type: Condo
- Architectural style: Ranch
- Property subtype: Condominium
- Attached to another structure: Yes
Materials
- Stucco
- Foundation: Block
- Roof: Shingle
Condition
- Completed
- New construction: No
- Year built: 1993
Details
- Warranty included: Yes
Utilities & green energy
- Sewer: Public Sewer
- Water: Public
- Utilities for property: BB/HS Internet Available, Cable Connected, Electricity Connected, Fire Hydrant, Phone Available, Public, Sewer Connected, Sprinkler Recycled, Street Lights, Water Connected
Community & HOA
Community
- Features: Buyer Approval Required, Clubhouse, Community Mailbox, Deed Restrictions, Dog Park, Fitness Center, Gated Community - Guard, Golf Carts OK, Golf, Handicap Modified, Irrigation-Reclaimed Water, Park, Pool, Restaurant, Sidewalks, Special Community Restrictions, Tennis Court(s), Wheelchair Access
- Security: Gated Community, Security Gate, Security Lights, Smoke Detector(s)
- Pet fee: $0 monthly
- Senior community: Yes
- Subdivision: MANCHESTER IV CONDO
HOA
- Has HOA: Yes
- Amenities included: Basketball Court, Cable TV, Clubhouse, Elevator(s), Fitness Center, Gated, Golf Course, Handicap Modified, Laundry, Maintenance, Optional Additional Fees, Park, Pickleball Court(s), Pool, Recreation Facilities, Sauna, Security, Shuffleboard Court, Spa/Hot Tub, Tennis Court(s), Trail(s), Vehicle Restrictions, Wheelchair Access
- Services included: 24-Hour Guard, Cable TV, Common Area Taxes, Community Pool, Reserve Fund, Fidelity Bond, Insurance, Internet, Maintenance Structure, Maintenance Grounds, Maintenance Repairs, Manager, Pest Control, Pool Maintenance, Private Road, Recreational Facilities, Security, Sewer, Trash, Water
- HOA fee: $816 monthly
- HOA name: Sandy Lee
- HOA phone: 813-213-1331
- Second HOA name: Kings Point Master Association
Location
- Region: Sun City Center
Financial & listing details
- Price per square foot: $144/sqft
- Annual tax amount: $3,367
- Date on market: 12/26/2025
- Cumulative days on market: 5 days
- Listing terms: Cash,Conventional
- Ownership: Condominium
- Total actual rent: 0
- Electric utility on property: Yes
- Road surface type: Paved
Price history
| Date | Event | Price |
|---|---|---|
| 2/3/2026 | Sold | $225,000-2%$144/sqft |
Source:  Stellar MLS #A4675883 Report a problem Stellar MLS #A4675883 Report a problem | ||
| 1/5/2026 | Pending sale | $229,500$147/sqft |
Source: Stellar MLS #A4675883 Report a problem | ||
| 12/26/2025 | Listed for sale | $229,500+2%$147/sqft |
Source: Stellar MLS #A4675883 Report a problem | ||
| 1/13/2022 | Listing removed | $225,000$144/sqft |
Source: Stellar MLS #T3338412 Report a problem | ||
| 11/30/2021 | Pending sale | $225,000$144/sqft |
Source: Stellar MLS #T3338412 Report a problem | ||
| 11/15/2021 | Listed for sale | $225,000$144/sqft |
Source: Stellar MLS #T3338412 Report a problem | ||
| 11/5/2021 | Pending sale | $225,000$144/sqft |
Source: Stellar MLS #T3338412 Report a problem | ||
| 11/1/2021 | Listed for sale | $225,000$144/sqft |
Source: Stellar MLS #T3338412 Report a problem | ||
Public tax history
Tax history is unavailable.
Neighborhood: 33573
Nearby homes
- $225,0002 bd2 ba1.5k sqft824 Manchester Woods Dr, Sun City Center, FL 33573Sold
- $187,6002 bd2 ba1.5k sqft822 Manchester Woods Dr, Sun City Center, FL 33573Off Market
- $230,4002 bd2 ba1.6k sqft843 McCallister Ave, Sun City Center, FL 33573Off Market
- $208,3002 bd2 ba1.6k sqft841 McCallister Ave, Sun City Center, FL 33573Off Market
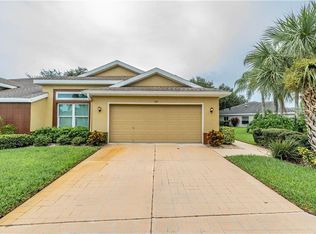
- $185,8002 bd2 ba1.5k sqft818 Manchester Woods Dr, Sun City Center, FL 33573Off Market
- $265,0002 bd2 ba1.5k sqft821 Manchester Woods Dr, Sun City Center, FL 33573Sold
- $189,7002 bd2 ba1.5k sqft825 Manchester Woods Dr, Sun City Center, FL 33573Off Market
- $190,8002 bd2 ba1.5k sqft835 McCallister Ave, Sun City Center, FL 33573Off Market
Nearby schools
GreatSchools rating
- 3/10Cypress Creek Elementary SchoolGrades: PK-5Distance: 3.1 mi
- 2/10Shields Middle SchoolGrades: 6-8Distance: 3.1 mi
- NALennard Adult & Community CenterGrades: Distance: 2.6 mi
Get a cash offer in 3 minutes
Find out how much your home could sell for in as little as 3 minutes with a no-obligation cash offer.
Estimated market value
$221,000
Get a cash offer in 3 minutes
Find out how much your home could sell for in as little as 3 minutes with a no-obligation cash offer.
Estimated market value
$221,000
- Florida
- Hillsborough County
- Sun City Center
- 33573
- 824 MANCHESTER WOODS DRIVE Unit 48
Nearby cities
Nearby neighborhoods
Nearby zip codes
Other Sun City Center Topics
