Welcome to 824 Marne Ave, a well-maintained home offering a combination of classic charm and everyday functionality. A covered front porch welcomes you into a spacious main level with a comfortable flow between living areas.
The main floor includes a large living room with plenty of natural light, a formal dining space, and an updated kitchen featuring ample cabinetry and workspace. A conveniently located half bath enhances the functionality of the main level. Off the kitchen is an additional room that leads out to the backyard.
The upper level offers three bedrooms with generous closet space and a full bathroom. The layout provides flexibility for a variety of uses.
A full basement provides additional storage and utility space, laundry area is located in the basement.
Outside, the property features a fenced in backyard area with an outdoor storage box. Also located on the property are blueberry bushes! Conveniently located near the local park, library, dining, and major roadways.
Contingent
Price cut: $10K (8/4)
$119,900
824 Marne Ave, Monongahela, PA 15063
3beds
1,632sqft
Single Family Residence
Built in 1920
4,499 Square Feet Lot
$116,900 Zestimate®
$73/sqft
$-- HOA
What's special
Fenced in backyard areaOutdoor storage boxCovered front porchSpacious main levelFormal dining space
- 152 days
- 33
- 0
Zillow last checked:
Listing updated:
Listed by:
Brianna Keffer 412-775-1260,
eREALTY ADVISORS, INC. 412-775-1260
Source: WPMLS,MLS#: 1750961 Originating MLS: West Penn Multi-List
Originating MLS: West Penn Multi-ListFacts & features
Interior
Bedrooms & bathrooms
- Bedrooms: 3
- Bathrooms: 2
- Full bathrooms: 2
Primary bedroom
- Level: Upper
Bedroom 2
- Level: Upper
Bedroom 3
- Level: Upper
Bonus room
- Level: Main
Laundry
- Level: Basement
Heating
- Gas
Cooling
- Wall/Window Unit(s)
Appliances
- Included: Some Gas Appliances, Dishwasher, Refrigerator, Stove
Features
- Flooring: Vinyl
- Basement: Walk-Out Access
Interior area
- Total structure area: 1,632
- Total interior livable area: 1,632 sqft
Video & virtual tour
Property
Parking
- Parking features: On Street
- Has uncovered spaces: Yes
Features
- Levels: Two
- Stories: 2
- Pool features: None
Lot
- Size: 4,499 Square Feet
- Dimensions: 0.1033
Details
- Parcel number: 4400100003000400
Construction
Type & style
- Home type: SingleFamily
- Architectural style: Two Story
- Property subtype: Single Family Residence
Materials
- Vinyl Siding
- Roof: Asphalt
Condition
- Resale
- Year built: 1920
Utilities & green energy
- Sewer: Public Sewer
- Water: Public
Community & HOA
Community
- Subdivision: Monongahela Terrace Plan
Location
- Region: Monongahela
Financial & listing details
- Price per square foot: $73/sqft
- Tax assessed value: $62,500
- Annual tax amount: $1,942
- Date on market: 4/29/2026
Estimated market value
$116,900
$111,000 - $123,000
$1,532/mo
Price history
| Date | Event | Price |
|---|---|---|
| 8/16/2026 | Contingent | $119,900$73/sqft |
Source:  WPMLS #1750961 Report a problem WPMLS #1750961 Report a problem | ||
| 8/4/2026 | Price change | $119,900-7.7%$73/sqft |
Source: WPMLS #1750961 Report a problem | ||
| 7/8/2026 | Price change | $129,900-6.9%$80/sqft |
Source: WPMLS #1750961 Report a problem | ||
| 7/1/2026 | Price change | $139,500-3.7%$85/sqft |
Source: WPMLS #1750961 Report a problem | ||
| 4/29/2026 | Listed for sale | $144,900+178.7%$89/sqft |
Source: WPMLS #1750961 Report a problem | ||
| 9/2/2004 | Sold | $52,000+128.1%$32/sqft |
Source: Public Record Report a problem | ||
| 10/3/2003 | Sold | $22,800$14/sqft |
Source: Public Record Report a problem | ||
Public tax history
| Year | Property taxes | Tax assessment |
|---|---|---|
| 2026 | $1,942 +7.7% | $62,500 |
| 2025 | $1,803 +9.5% | $62,500 |
| 2024 | $1,647 +2.9% | $62,500 |
| 2023 | $1,600 +29.4% | $62,500 |
| 2022 | $1,236 -18.3% | $62,500 |
| 2021 | $1,513 +2.8% | $62,500 |
| 2020 | $1,472 +869.1% | $62,500 |
| 2018 | $152 +972.6% | $62,500 |
| 2017 | $14 | $62,500 +744.9% |
| 2016 | -- | $7,397 |
| 2015 | -- | $7,397 |
| 2014 | $184 | $7,397 |
| 2013 | $184 | $7,397 |
| 2012 | -- | $7,397 |
| 2011 | -- | $7,397 |
| 2010 | -- | $7,397 |
| 2009 | -- | $7,397 |
| 2008 | -- | $7,397 |
| 2007 | -- | $7,397 |
| 2006 | -- | $7,397 |
| 2005 | -- | $7,397 |
| 2004 | -- | $7,397 |
| 2003 | -- | $7,397 |
| 2002 | -- | $7,397 |
| 2000 | -- | $7,397 |
Find assessor info on the county website
Monthly payment
Est. payment
Payment breakdown
Explore the cost of this home by adjusting the details. Changes won't be saved.Climate risks
Neighborhood: 15063
Nearby schools
Schools provided by the listing agent
- District: Ringgold
Source: WPMLS. This data may not be complete. We recommend contacting the local school district to confirm school assignments for this home.
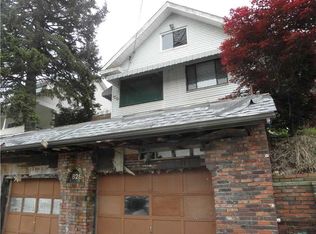
Similar homes
- $135,0003 bd2 ba858 sqft4 Grant St, Monongahela, PA 15063For Sale
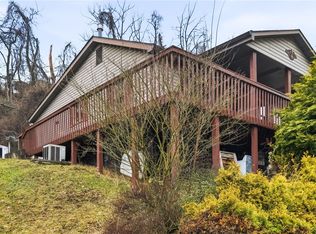 MLS ID #1742212, Chad Leonberg. WPMLS
 - $122,7003 bd1 ba1.6k sqft221 Evaline St, Pittsburgh, PA 15235For Sale
 MLS ID #1776272, Frank Pekarek. WPMLS
 - $120,0003 bd1 ba1.1k sqft212 Provost Rd, Pittsburgh, PA 15227For Sale
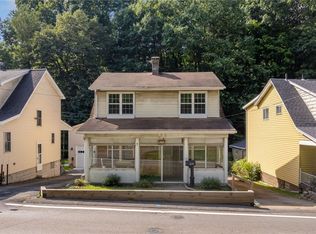 MLS ID #1774237, Erica Shulsky. WPMLS
 - $119,0003 bd2 ba1.4k sqft1318 Wilson St, McKeesport, PA 15132For Sale
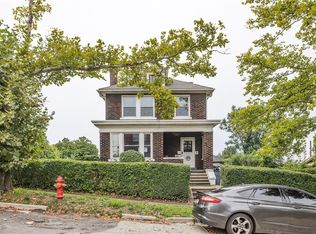 MLS ID #1769822, Miadia Carswell Flannagan. WPMLS
