Welcome to your new home at 824 Maxwell Place, Lansdale. This stunning home features 4 bedrooms, 2.5 baths, plus a great layout, three season room, and level lot in North Penn School District. Perfectly manicured lawns, a freshly coated driveway, and a covered porch greet you as you enter the home. Inside, the hardwood floors gleam and invite you for a peek. The formal living, or great use for a private office, playroom, or even main floor bedroom, has double French doors, tons of natural light, and connects to the formal dining room. Both rooms boast crown molding and the dining room has added custom trim boxes. Walking into the kitchen, you will love the pristine care exhibited in this home. Stainless steel appliances, center island, granite countertops, plus an area for eating in. This is the perfect gathering space for the home. Step down into the family room and enjoy your cozy gas fireplace with brick surround, and spacious seating area. Now for the clincher. The three-season room with surrounding windows, overlooking the luscious lawn, pond water feature, and side TREX deck perfect for outdoor entertaining. There is a main-floor laundry room with an exterior entrance that includes a washer and dryer. The first-floor powder room and entrance to the 2-car garage complete this floor. Upstairs, you have a primary bedroom with a walk-in closet and an attached updated bathroom. The second floor includes three additional generously sized bedrooms and an updated full-hall bath. Need storage? No problem here! You have two pull-down attic doors…one in the hallway of the bedrooms and one over the garage. Plus plenty of storage area in the unfinished basement. This home has enjoyed years of family, memories, and great neighborhood parties…it is time for the next generation to start again. So perfectly located in Upper Gwynedd township…you are within minutes of Skippack Village, Ambler and Montgomeryville.. All great shopping, and dining spots. Minutes to Routes 202, 73, 309 and Route 476. 40 minutes to the city; 2 hours to the shore and the mountains; and so close to Merck and other pharma companies. New roof in 2019. New AC handler 2023. New water softener 2022. Generator hook up and generator included! Showings start Thursday, July 6. Open House Sunday, 7/9/23 11am-1pm.
Sold for $630,000
$630,000
824 Maxwell Pl, Lansdale, PA 19446
4beds
2,328sqft
Single Family Residence
Built in 1978
0.4 Acres Lot
$701,400 Zestimate®
$271/sqft
$3,519 Estimated rent
Home value
$701,400
$666,000 - $736,000
$3,519/mo
Zestimate® history
Owner options
List your home for rent
$3,519/mo
Rent Zestimate®
Find your next renter with Zillow Rental Manager. Plus, with online applications, you can quickly screen prospective tenants – for free.
$3,519/mo
Rent Zestimate®
Refinance and save
$4,102/mo
Est. payment
Refinancing to a lower rate could help reduce your monthly payments and save thousands over the life of the loan.
$4,102/mo
Est. payment
Explore your selling options
Work with a Zillow partner agent
Leverage their expertise and Zillow's premium Showcase listings to get your home seen by more buyers.
Get startedList with your own agent
Get your home in front of millions of buyers by listing it on Zillow.
Learn how to do itSell it yourself
Take full control of how buyers see your home on Zillow by listing For Sale by Owner (FSBO).
List your homeWhat's special
Cozy gas fireplacePrivate officeCustom trim boxesSpacious seating areaThree-season roomGreat shoppingFormal living
Zillow last checked:
Listing updated:
Listed by:
Kimberly Chadwick 215-527-5134,
Keller Williams Realty Group
Bought with:
Cindy Doyle-Avrigian, RS115388A
BHHS Fox & Roach-Jenkintown
Source: Bright MLS,MLS#: PAMC2076632
Facts & features
Interior
Bedrooms & bathrooms
- Bedrooms: 4
- Bathrooms: 3
- Full bathrooms: 2
- 1/2 bathrooms: 1
- Main level bathrooms: 1
Rooms
- Room types: Living Room, Dining Room, Primary Bedroom, Bedroom 2, Bedroom 3, Bedroom 4, Kitchen, Family Room, Basement, Laundry, Attic, Bonus Room
Basement
- Area: 0
Heating
- Baseboard, Oil
Cooling
- Central Air, Electric
Appliances
- Included: Microwave, Dishwasher, Disposal, Self Cleaning Oven, Stainless Steel Appliance(s), Cooktop, Oven, Water Heater
- Laundry: Main Level, Laundry Room
Features
- Attic, Ceiling Fan(s), Combination Dining/Living, Chair Railings, Crown Molding, Family Room Off Kitchen, Floor Plan - Traditional, Eat-in Kitchen, Kitchen Island, Kitchen - Table Space, Pantry, Upgraded Countertops, Walk-In Closet(s)
- Flooring: Carpet, Ceramic Tile, Hardwood, Wood
- Windows: Skylight(s)
- Basement: Sump Pump,Unfinished
- Number of fireplaces: 1
- Fireplace features: Gas/Propane, Mantel(s)
Interior area
- Total structure area: 2,328
- Total interior livable area: 2,328 sqft
- Finished area above ground: 2,328
- Finished area below ground: 0
Property
Parking
- Total spaces: 6
- Parking features: Garage Door Opener, Garage Faces Front, Inside Entrance, Attached, Driveway, On Street
- Attached garage spaces: 2
- Uncovered spaces: 4
Accessibility
- Accessibility features: None
Features
- Levels: Two
- Stories: 2
- Patio & porch: Deck, Porch, Patio
- Pool features: None
Lot
- Size: 0.4 Acres
- Dimensions: 100.00 x 0.00
Details
- Additional structures: Above Grade, Below Grade
- Parcel number: 560005330032
- Zoning: RESIDENTIAL
- Special conditions: Standard
Construction
Type & style
- Home type: SingleFamily
- Architectural style: Colonial
- Property subtype: Single Family Residence
Materials
- Vinyl Siding, Brick
- Foundation: Concrete Perimeter
Condition
- Excellent
- New construction: No
- Year built: 1978
Utilities & green energy
- Sewer: Public Sewer
- Water: Public
Community & HOA
Community
- Subdivision: Sugar Valley
HOA
- Has HOA: No
Location
- Region: Lansdale
- Municipality: UPPER GWYNEDD TWP
Financial & listing details
- Price per square foot: $271/sqft
- Tax assessed value: $183,070
- Annual tax amount: $6,402
- Date on market: 7/6/2023
- Listing agreement: Exclusive Agency
- Listing terms: Conventional,Cash,VA Loan
- Inclusions: All Appliances, Including Washer, Dryer And Kitchen Refrigerator. Generator, Attached Shelves In Bedrooms.
- Exclusions: Chair Lift Excluded, Light Fixture Above Kitchen Table
- Ownership: Fee Simple
Price history
| Date | Event | Price |
|---|---|---|
| 9/13/2023 | Sold | $630,000+5.7%$271/sqft |
Source:  Bright MLS #PAMC2076632 Report a problem Bright MLS #PAMC2076632 Report a problem | ||
| 7/7/2023 | Pending sale | $595,900$256/sqft |
Source: Bright MLS #PAMC2076632 Report a problem | ||
| 7/6/2023 | Listed for sale | $595,900$256/sqft |
Source: Bright MLS #PAMC2076632 Report a problem | ||
Public tax history
| Year | Property taxes | Tax assessment |
|---|---|---|
| 2025 | $6,991 +5.7% | $183,070 |
| 2024 | $6,616 | $183,070 |
| 2023 | $6,616 +7.2% | $183,070 |
| 2022 | $6,174 +2.7% | $183,070 |
| 2021 | $6,012 +2.7% | $183,070 |
| 2020 | $5,855 +1.9% | $183,070 |
| 2019 | $5,748 +2.8% | $183,070 |
| 2018 | $5,594 +2.9% | $183,070 |
| 2017 | $5,435 +2% | $183,070 |
| 2016 | $5,326 +2.6% | $183,070 |
| 2015 | $5,189 +5.5% | $183,070 |
| 2014 | $4,919 +1.4% | $183,070 |
| 2013 | $4,849 +1.4% | $183,070 |
| 2012 | $4,782 +1.8% | $183,070 |
| 2011 | $4,698 +2.5% | $183,070 |
| 2010 | $4,585 +3.3% | $183,070 |
| 2009 | $4,438 +3.7% | $183,070 |
| 2008 | $4,280 +2.2% | -- |
| 2007 | $4,188 +3% | -- |
| 2006 | $4,066 +5.2% | -- |
| 2005 | $3,865 +1.1% | -- |
| 2004 | $3,822 | -- |
| 2003 | $3,822 | -- |
| 2002 | $3,822 +6.6% | -- |
| 2000 | $3,585 +1.3% | -- |
| 1999 | $3,538 | -- |
Find assessor info on the county website
Neighborhood: 19446
Nearby homes
- $652,3004 bd3 ba2.3k sqft828 Maxwell Pl, Lansdale, PA 19446Off Market
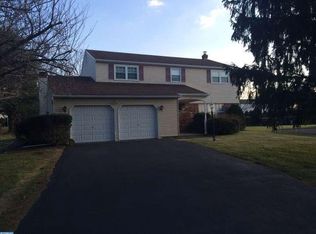
- $565,4004 bd2 ba2.3k sqft820 Maxwell Pl, Lansdale, PA 19446Off Market
- $567,3004 bd2 ba2.2k sqft1904 Muhlenburg Dr, Lansdale, PA 19446Off Market
- $591,7004 bd2 ba2.2k sqft1908 Muhlenburg Dr, Lansdale, PA 19446Off Market
- $---- bd-- ba-- sqft1908 Muhlenberg Dr, Lansdale, PA 19446Off Market
- $659,9004 bd2 ba2.3k sqft814 Maxwell Pl, Lansdale, PA 19446Off Market
- $654,9004 bd2 ba2.3k sqft825 Maxwell Pl, Lansdale, PA 19446Off Market
- $596,5004 bd2 ba2.2k sqft1912 Muhlenburg Dr, Lansdale, PA 19446Off Market
Nearby schools
GreatSchools rating
- 9/10Gwynedd Square El SchoolGrades: K-6Distance: 0.8 mi
- 6/10Penndale Middle SchoolGrades: 7-9Distance: 2.5 mi
- 9/10North Penn Senior High SchoolGrades: 10-12Distance: 1.6 mi
Schools provided by the listing agent
- Middle: Pennbrook
- High: North Penn Senior
- District: North Penn
Source: Bright MLS. This data may not be complete. We recommend contacting the local school district to confirm school assignments for this home.
Get a cash offer in 3 minutes
Find out how much your home could sell for in as little as 3 minutes with a no-obligation cash offer.
Estimated market value
$701,400
Get a cash offer in 3 minutes
Find out how much your home could sell for in as little as 3 minutes with a no-obligation cash offer.
Estimated market value
$701,400
- Pennsylvania
- Montgomery County
- Lansdale
- 19446
- 824 Maxwell Pl
