MULTIPLE OFFERS RECEIVED. DEADLINE FOR OFFERS IS 6PM FEB. 15. Situated on a quaint and quiet cul-de-sac street in popular Mayfair Hills, this 4 bedroom, 2.5 bath home with 3 living areas and a generously sized formal dining room or office is ready for a new family! You'll appreciate the downstairs primary suite and primary bathroom with heated floors and loads of linen storage space updated in 2019 * This home features 2 inch plantation shutters throughout and lots of natural sunlight, a gas starter fireplace enjoyed from both living areas, and a beautiful treed lot with mature oak trees and large flagstone back patio! * A new Hurricane Metal Shake roof was installed in 2020 and has a transferable limited lifetime warranty * Interior paint January 2026 * This home's location is stellar, feeding into award winning HEB ISD with no HOA, just minutes to highway access, DFW airport, local shopping, dining and city parks and with The Bedford Center YMCA and Bedford Boys Ranch a few blocks away!
Sold
Price Unknown
824 Mayfair Hill Ct, Bedford, TX 76021
4beds
2,383sqft
Single Family Residence
Built in 1983
9,408 Square Feet Lot
$486,500 Zestimate®
$--/sqft
$2,811 Estimated rent
Home value
$486,500
$452,000 - $525,000
$2,811/mo
Zestimate® history
Owner options
List your home for rent
$2,811/mo
Rent Zestimate®
Find your next renter with Zillow Rental Manager. Plus, with online applications, you can quickly screen prospective tenants – for free.
$2,811/mo
Rent Zestimate®
Refinance and save
Refinancing to a lower rate could help reduce your monthly payments and save thousands over the life of the loan.
Explore your selling options
Work with a Zillow partner agent
Leverage their expertise and Zillow's premium Showcase listings to get your home seen by more buyers.
Get startedList with your own agent
Get your home in front of millions of buyers by listing it on Zillow.
Learn how to do itSell it yourself
Take full control of how buyers see your home on Zillow by listing For Sale by Owner (FSBO).
List your homeWhat's special
Lots of natural sunlightLarge flagstone back patioDownstairs primary suite
Zillow last checked:
Listing updated:
Listed by:
Nita McKinney 0462535 817-992-9188,
Keller Williams Realty 817-329-8850
Bought with:
John Sturges
Keller Williams Realty
Source: NTREIS,MLS#: 21163489
Facts & features
Interior
Bedrooms & bathrooms
- Bedrooms: 4
- Bathrooms: 3
- Full bathrooms: 2
- 1/2 bathrooms: 1
Primary bedroom
- Features: Ceiling Fan(s), Dual Sinks, En Suite Bathroom, Garden Tub/Roman Tub, Linen Closet, Separate Shower, Walk-In Closet(s)
- Level: First
- Dimensions: 15 x 13
Bedroom
- Features: Ceiling Fan(s), Split Bedrooms
- Level: Second
- Dimensions: 13 x 10
Bedroom
- Features: Ceiling Fan(s), Split Bedrooms
- Level: Second
- Dimensions: 12 x 10
Bedroom
- Features: Ceiling Fan(s), Split Bedrooms
- Level: Second
- Dimensions: 12 x 11
Breakfast room nook
- Features: Eat-in Kitchen
- Level: First
- Dimensions: 11 x 9
Den
- Features: Built-in Features, Ceiling Fan(s), Fireplace
- Level: First
- Dimensions: 17 x 12
Dining room
- Level: First
- Dimensions: 13 x 12
Kitchen
- Features: Built-in Features, Ceiling Fan(s), Eat-in Kitchen, Granite Counters, Kitchen Island, Pantry
- Level: First
- Dimensions: 13 x 13
Living room
- Features: Fireplace
- Level: First
- Dimensions: 18 x 16
Loft
- Level: Second
- Dimensions: 19 x 7
Utility room
- Features: Built-in Features, Linen Closet, Utility Room
- Level: First
- Dimensions: 9 x 5
Heating
- Natural Gas, Radiant Floor, Zoned
Cooling
- Ceiling Fan(s), Electric, Zoned
Appliances
- Included: Dishwasher, Electric Range, Disposal, Microwave, Vented Exhaust Fan
- Laundry: Washer Hookup, Dryer Hookup, ElectricDryer Hookup, Laundry in Utility Room
Features
- Wet Bar, Built-in Features, Decorative/Designer Lighting Fixtures, Eat-in Kitchen, Granite Counters, High Speed Internet, Kitchen Island, Pantry, Cable TV, Vaulted Ceiling(s), Walk-In Closet(s)
- Flooring: Carpet, Ceramic Tile, Wood
- Windows: Skylight(s), Shutters, Window Coverings
- Has basement: No
- Number of fireplaces: 1
- Fireplace features: Den, Double Sided, Gas, Glass Doors, Gas Log, Gas Starter, Living Room, Masonry, See Through
Interior area
- Total interior livable area: 2,383 sqft
Property
Parking
- Total spaces: 2
- Parking features: Door-Single, Driveway, Garage, Garage Door Opener, Garage Faces Side
- Attached garage spaces: 2
- Has uncovered spaces: Yes
Features
- Levels: Two
- Stories: 2
- Patio & porch: Covered
- Exterior features: Rain Gutters
- Pool features: None
- Fencing: Wood
Lot
- Size: 9,408 Square Feet
- Dimensions: 80 x 114
- Features: Landscaped, Subdivision, Sprinkler System, Few Trees
Details
- Parcel number: 04799313
Construction
Type & style
- Home type: SingleFamily
- Architectural style: Detached
- Property subtype: Single Family Residence
- Attached to another structure: Yes
Materials
- Brick, Fiber Cement, Stone Veneer, Wood Siding
- Roof: Metal,Other,Shake
Condition
- Year built: 1983
Utilities & green energy
- Sewer: Public Sewer
- Water: Public
- Utilities for property: Electricity Available, Natural Gas Available, Sewer Available, Underground Utilities, Water Available, Cable Available
Community & HOA
Community
- Features: Curbs, Sidewalks
- Security: Prewired, Security System, Smoke Detector(s)
- Subdivision: Mayfair Hills Add
HOA
- Has HOA: No
Location
- Region: Bedford
Financial & listing details
- Tax assessed value: $435,163
- Annual tax amount: $8,472
- Date on market: 2/12/2026
- Cumulative days on market: 28 days
- Listing terms: Cash,Conventional,FHA
- Exclusions: Items in garage which will be removed prior to closing.
- Electric utility on property: Yes
Price history
| Date | Event | Price |
|---|---|---|
| 2/27/2026 | Sold | -- |
Source: NTREIS #21163489 Report a problem | ||
| 2/16/2026 | Contingent | $445,000$187/sqft |
Source: NTREIS #21163489 Report a problem | ||
| 2/12/2026 | Listed for sale | $445,000+78.1%$187/sqft |
Source: NTREIS #21163489 Report a problem | ||
| 5/23/2008 | Listing removed | $249,900$105/sqft |
Source: Century 21 #10934212 Report a problem | ||
| 3/1/2008 | Listed for sale | $249,900$105/sqft |
Source: NCI Report a problem | ||
Public tax history
| Year | Property taxes | Tax assessment |
|---|---|---|
| 2025 | $2,058 -21.9% | $435,163 |
| 2024 | $2,634 -42.2% | $435,163 -7.1% |
| 2023 | $4,557 -2.4% | $468,314 +10.4% |
| 2022 | $4,670 +1.8% | $424,052 +14.5% |
| 2021 | $4,588 +1.6% | $370,317 +10.4% |
| 2020 | $4,514 +1.5% | $335,334 -3.2% |
| 2019 | $4,446 +1.4% | $346,556 +26.5% |
| 2018 | $4,385 -0.7% | $273,870 -7.3% |
| 2017 | $4,415 +1.2% | $295,351 +12.4% |
| 2016 | $4,364 -1.8% | $262,705 +10.6% |
| 2015 | $4,442 | $237,500 |
| 2014 | $4,442 | $237,500 |
| 2013 | -- | $237,500 +3.2% |
| 2012 | -- | $230,100 +2.3% |
| 2011 | -- | $225,000 -0.1% |
| 2010 | -- | $225,300 +2.3% |
| 2009 | -- | $220,200 +3.3% |
| 2008 | -- | $213,100 |
| 2007 | -- | $213,100 +11.2% |
| 2006 | -- | $191,600 |
| 2005 | -- | $191,600 |
| 2004 | -- | $191,600 +3.4% |
| 2003 | -- | $185,300 +2.7% |
| 2002 | -- | $180,500 +15.4% |
| 2001 | -- | $156,400 +6.4% |
| 2000 | -- | $147,000 |
Find assessor info on the county website
Neighborhood: Mayfair Hills
Nearby homes
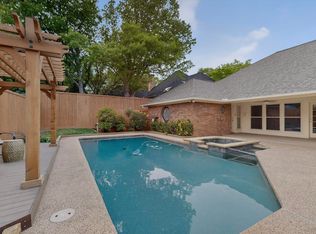
- $--4 bd3 ba2.5k sqft828 Mayfair Hill Ct, Bedford, TX 76021Sold
- $439,3003 bd2 ba2.2k sqft820 Mayfair Hill Ct, Bedford, TX 76021Off Market
- $437,0004 bd3 ba2.3k sqft841 Shady Lake Dr, Bedford, TX 76021Off Market
- $453,5003 bd2 ba2.4k sqft837 Shady Lake Dr, Bedford, TX 76021Off Market
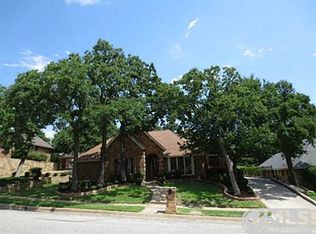
- $330,0003 bd2 ba2.3k sqft845 Shady Lake Dr, Bedford, TX 76021Off Market
- $479,2004 bd3 ba2.7k sqft816 Mayfair Hill Ct, Bedford, TX 76021Off Market
- $432,6004 bd3 ba2.3k sqft821 Mayfair Hill Ct, Bedford, TX 76021Off Market
- $539,6004 bd3 ba2.9k sqft832 Mayfair Hill Ct, Bedford, TX 76021Off Market
Nearby schools
GreatSchools rating
- 7/10Shady Brook Elementary SchoolGrades: PK-6Distance: 0.2 mi
- 9/10Bedford Junior High SchoolGrades: 7-9Distance: 0.6 mi
- 7/10Bell High SchoolGrades: 10-12Distance: 0.6 mi
Schools provided by the listing agent
- Elementary: Shadybrook
- High: Bell
- District: Hurst-Euless-Bedford ISD
Source: NTREIS. This data may not be complete. We recommend contacting the local school district to confirm school assignments for this home.
Get a cash offer in 3 minutes
Find out how much your home could sell for in as little as 3 minutes with a no-obligation cash offer.
Estimated market value
$486,500
Get a cash offer in 3 minutes
Find out how much your home could sell for in as little as 3 minutes with a no-obligation cash offer.
Estimated market value
$486,500
- Texas
- Tarrant County
- Bedford
- 76021
- Mayfair Hills
- 824 Mayfair Hill Ct
Nearby cities
Nearby neighborhoods
Nearby zip codes
Other Bedford Topics
