Skip main navigation
Sold for $247,500
  • $247,500

    824 McAfee St, Dalton, GA 30720

    3beds
    2baths
    1,550sqft
    Single Family Residence
    Built in 2023
    6,098.4 Square Feet Lot
    $268,500 Zestimate®
    $160/sqft
    $1,890 Estimated rent

    Home value

    $268,500

    $255,000 - $282,000

    $1,890/mo

    Zestimate® history
    Loading
    Loading...

    Owner options

    List your home for rent

    $1,890/mo

    Rent Zestimate®

    Find your next renter with Zillow Rental Manager. Plus, with online applications, you can quickly screen prospective tenants – for free.

    Learn more

    $1,890/mo

    Rent Zestimate®

    Refinance and save

    $1,583/mo

    Est. payment

    Refinancing to a lower rate could help reduce your monthly payments and save thousands over the life of the loan.

    See today's rates

    $1,583/mo

    Est. payment

    Explore your selling options

    Work with a Zillow partner agent

    Leverage their expertise and Zillow's premium Showcase listings to get your home seen by more buyers.

    Get started

    List with your own agent

    Get your home in front of millions of buyers by listing it on Zillow.

    Learn how to do it

    Sell it yourself

    Take full control of how buyers see your home on Zillow by listing For Sale by Owner (FSBO).

    List your home

    What's special

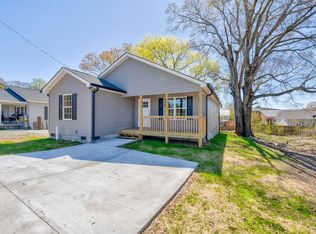
    Brand-New 2023 Dream Home in Vibrant Community - Live Life to the Fullest! Discover the pinnacle of modern living in this exquisite, newly built 3-bedroom, 2-bathroom home, completed in 2023! Situated in a thriving community, this stunning 1550 sq ft house boasts an array of luxurious features and a prime location facing the bustling community center. The spacious living room, perfect for entertaining, flows seamlessly into the state-of-the-art kitchen, complete with sleek black granite countertops and an open design. Indulge in the oversized master bedroom, which offers ample space and a en-suite bathroom for your personal sanctuary. Each additional bedroom is oversized, providing comfort and versatility to suit any lifestyle. Step outside to enjoy the covered porch.

    Zillow last checked:

    Listing updated:

    Listed by:

    David Cabero,

    Re/Max Select Realty

    Bought with:

    David Cabero, 256185

    Re/Max Select Realty

    Source: Carpet Capital AOR,MLS#: 122506MLS Logo

    Facts & features

    Interior

    Bedrooms & bathrooms
    • Bedrooms: 3
    • Bathrooms: 2
    Primary bedroom
    • Level: First
    Bedroom 2
    • Level: First
    Bedroom 3
    • Level: First
    Primary bathroom
    • Description: Full/Main
    • Features: Shower & Tub Combo
    Bathroom 2
    • Description: Full/Main
    Living room
    • Level: First
    Heating
    • Central
    Cooling
    • Central Air
    Appliances
    • Included: Dishwasher, Microwave Built-in, Built-In Electric Range, Electric Water Heater
    • Laundry: Laundry Room
    Features
    • Smooth Ceiling(s), LR Combination Dining
    • Flooring: Vinyl
    • Windows: Storm Window(s)
    • Basement: None
    • Attic: Access Panel
    • Has fireplace: No
    • Fireplace features: None
    Interior area
    • Total structure area: 1,550
    • Total interior livable area: 1,550 sqft
    • Finished area above ground: 0
    • Finished area below ground: 0

    Property

    Parking
    • Parking features: No Garage
    • Has uncovered spaces: Yes
    Features
    • Levels: One
    • Patio & porch: Deck, Porch-Covered
    Lot
    • Size: 6,098 sqft
    • Dimensions: 48 x 112 x 50 x 114
    • Features: Cleared, Level
    Details
    • Parcel number: 1221802009
    • Zoning: RES MD

    Construction

    Type & style
    • Home type: SingleFamily
    • Architectural style: A-Frame
    • Property subtype: Single Family Residence
    Materials
    • Vinyl Siding
    • Foundation: Permanent Block Foundation, Crawl Space/Masonry
    • Roof: Architectural,Gable Vent(s),Ridge Vent(s)
    Condition
    • New Construction
    • New construction: Yes
    • Year built: 2023
    Details
    • Warranty included: Yes

    Utilities & green energy

    • Sewer: Public Sewer
    • Water: Public

    Community & neighborhood

    Security
    • Security features: Smoke Detector(s)
    Location
    • Region: Dalton
    • Subdivision: Bogle

    Other

    Other facts
    • Listing terms: Possession at Closing

    Price history

    DateEventPrice
    8/4/2023Sold$247,500-0.6%$160/sqft
    Source: Carpet Capital AOR #122506 Report a problem
    6/17/2023Pending sale$249,000$161/sqft
    Source: Carpet Capital AOR #122506 Report a problem
    3/22/2023Listed for sale$249,000+1283.3%$161/sqft
    Source: Carpet Capital AOR #122506 Report a problem
    6/9/2022Sold$18,000$12/sqft
    Source: Public Record Report a problem

    Public tax history

    YearProperty taxesTax assessment
    2025$2,760 +5%$95,971 +33.1%
    2024$2,629 +35.5%$72,108 +18.9%
    2023$1,939 +1795.9%$60,628 +1941.3%
    2022$102 -3.9%$2,970
    2021$106 -3%$2,970
    2020$110 -1.5%$2,970
    2019$111 +1.5%$2,970
    2018$110 -36.3%$2,970 -35.3%
    2017$172 +121.2%$4,590 +114.3%
    2016$78 $2,142
    2014$78 +10.1%$2,142
    2013$71 $2,142
    2012-- --
    2011-- --
    2010-- --
    2009-- --

    Find assessor info on the county website

    Neighborhood: 30720

    Nearby schools

    GreatSchools rating
    Schools provided by the listing agent
    • Elementary: Blue Ridge
    • Middle: Dalton Jr. High
    • High: Dalton

    Source: Carpet Capital AOR. This data may not be complete. We recommend contacting the local school district to confirm school assignments for this home.

    Get a cash offer in 3 minutes
    Find out how much your home could sell for in as little as 3 minutes with a no-obligation cash offer.
    Estimated market value
    $268,500
    Get a cash offer in 3 minutes
    Find out how much your home could sell for in as little as 3 minutes with a no-obligation cash offer.
    Estimated market value
    $268,500