HIGHEST AND BEST-JULY 17TH BY 7 P.M. This charming Cape Cod in the deep West End has been enjoyed by generations and this is the first offering. It is hard to leave a family home but it is time to turn it over to another family to enjoy. Enter the home and you are welcomed to a large living room with hardwood and a classic wood burning fireplace. A large opening to the dining room, also with hardwood gives an open feel to both spaces. Both the living room and dining room access a quaint screened in porch for morning coffee. The spacious kitchen has been updated with quartz counters and new double oven/range. Completing the first floor is a bedroom, with a full bath and walk-in closet. Depending on desire, the 1st floor bedroom could be used as a cozy family room. The 2nd floor offers 2 bedrooms with hardwood, a full bath and a third room for an office or bedroom. Plenty of hall closets complete the 2nd floor. Additional living space is offered in the partially finished basement with laundry, rec room, full bath utility room, walk-in closet for storage and outside entrance. Economical gas heat, tankless hot water and central air add modern touches to the home. Cozy back yard has lovely plantings, mulched beds, shade from a gorgeous tree and a 1 car detached garage. This home is waiting for its new family. Close to major routes, shopping and walkable to the coffee house!
Sold for $368,500
$368,500
824 N Broad St, Allentown, PA 18104
3beds
2,381sqft
Single Family Residence
Built in 1920
6,882 Square Feet Lot
$421,300 Zestimate®
$155/sqft
$2,613 Estimated rent
Home value
$421,300
$400,000 - $447,000
$2,613/mo
Zestimate® history
Owner options
List your home for rent
$2,613/mo
Rent Zestimate®
Find your next renter with Zillow Rental Manager. Plus, with online applications, you can quickly screen prospective tenants – for free.
$2,613/mo
Rent Zestimate®
Refinance and save
$2,454/mo
Est. payment
Refinancing to a lower rate could help reduce your monthly payments and save thousands over the life of the loan.
$2,454/mo
Est. payment
Explore your selling options
Work with a Zillow partner agent
Leverage their expertise and Zillow's premium Showcase listings to get your home seen by more buyers.
Get startedList with your own agent
Get your home in front of millions of buyers by listing it on Zillow.
Learn how to do itSell it yourself
Take full control of how buyers see your home on Zillow by listing For Sale by Owner (FSBO).
List your homeWhat's special
Zillow last checked:
Listing updated:
Listed by:
Stuart Dubbs 484-239-0950,
RE/MAX Real Estate
Bought with:
Jesse S. Moyer, RS288975
IronValley RE of Lehigh Valley
Source: GLVR,MLS#: 741410 Originating MLS: Lehigh Valley MLS
Originating MLS: Lehigh Valley MLSFacts & features
Interior
Bedrooms & bathrooms
- Bedrooms: 3
- Bathrooms: 3
- Full bathrooms: 3
Bedroom
- Description: Addition to home/could be family room as well
- Level: First
- Dimensions: 15.10 x 15.70
Bedroom
- Description: Hardwood
- Level: Second
- Dimensions: 13.00 x 11.30
Bedroom
- Description: Hardwood
- Level: Second
- Dimensions: 13.00 x 11.30
Den
- Description: Carpet/could be a 4th bedroom
- Level: Second
- Dimensions: 14.80 x 8.30
Dining room
- Description: Hardwood with Access to Screened Porch
- Level: First
- Dimensions: 14.00 x 13.00
Other
- Description: Shower/tub combination
- Level: First
- Dimensions: 6.00 x 5.00
Other
- Level: Second
- Dimensions: 7.30 x 5.60
Other
- Description: Full bath plus utility room/walk-in closet
- Level: Basement
- Dimensions: 9.40 x 5.30
Kitchen
- Description: Hardwood
- Level: First
- Dimensions: 17.60 x 10.90
Laundry
- Level: Basement
- Dimensions: 13.00 x 10.00
Living room
- Description: Hardwood with Access to Screened Porch
- Level: First
- Dimensions: 23.00 x 13.00
Other
- Description: Screened Porch
- Level: First
- Dimensions: 10.00 x 8.00
Recreation
- Level: Basement
- Dimensions: 18.00 x 13.00
Heating
- Baseboard, Gas, Hot Water, Zoned
Cooling
- Central Air, Ceiling Fan(s)
Appliances
- Included: Double Oven, Dishwasher, Electric Dryer, Electric Oven, Disposal, Gas Water Heater, Refrigerator, Washer, Tankless Water Heater
- Laundry: Washer Hookup, Dryer Hookup, ElectricDryer Hookup, Lower Level
Features
- Dining Area, Separate/Formal Dining Room, Family Room Main Level, Skylights, Walk-In Closet(s), Window Treatments
- Flooring: Carpet, Hardwood, Linoleum, Tile
- Windows: Drapes, Skylight(s)
- Basement: Exterior Entry,Full,Partially Finished,Rec/Family Area
- Has fireplace: Yes
- Fireplace features: Living Room
Interior area
- Total interior livable area: 2,381 sqft
- Finished area above ground: 1,966
- Finished area below ground: 415
Property
Parking
- Total spaces: 1
- Parking features: Detached, Garage
- Garage spaces: 1
Features
- Stories: 2
- Patio & porch: Porch, Screened
- Exterior features: Porch
Lot
- Size: 6,882 Square Feet
- Features: Flat
Details
- Parcel number: 548770518069 001
- Zoning: R-L-Low Density Residenti
- Special conditions: None
Construction
Type & style
- Home type: SingleFamily
- Architectural style: Cape Cod
- Property subtype: Single Family Residence
Materials
- Aluminum Siding, Stucco
- Roof: Rubber,Slate
Condition
- Unknown
- Year built: 1920
Utilities & green energy
- Electric: Circuit Breakers
- Sewer: Public Sewer
- Water: Public
- Utilities for property: Cable Available
Community & HOA
Community
- Subdivision: College Heights
Location
- Region: Allentown
Financial & listing details
- Price per square foot: $155/sqft
- Tax assessed value: $166,100
- Annual tax amount: $5,594
- Date on market: 7/11/2024
- Cumulative days on market: 8 days
- Listing terms: Cash,Conventional
- Ownership type: Fee Simple
Price history
| Date | Event | Price |
|---|---|---|
| 8/28/2024 | Sold | $368,500+5.3%$155/sqft |
Source:  GLVR #741410 Report a problem GLVR #741410 Report a problem | ||
| 7/19/2024 | Pending sale | $350,000$147/sqft |
Source: GLVR #741410 Report a problem | ||
| 7/11/2024 | Listed for sale | $350,000$147/sqft |
Source: GLVR #741410 Report a problem | ||
Public tax history
| Year | Property taxes | Tax assessment |
|---|---|---|
| 2026 | $9,222 +2% | $166,100 |
| 2025 | $9,038 | $166,100 |
| 2024 | $9,038 | $166,100 |
| 2023 | $9,038 | $166,100 |
| 2022 | $9,038 +3.4% | $166,100 |
| 2021 | $8,745 +1.5% | $166,100 |
| 2020 | $8,611 +11280.2% | $166,100 |
| 2019 | $76 +1.6% | $166,100 |
| 2018 | $75 | $166,100 |
| 2017 | -- | $166,100 |
| 2016 | -- | $166,100 |
| 2015 | -- | $166,100 |
| 2014 | -- | $166,100 +171% |
| 2012 | -- | $61,300 |
| 2011 | -- | $61,300 |
| 2010 | -- | $61,300 |
| 2009 | -- | $61,300 |
| 2008 | -- | $61,300 |
| 2007 | -- | $61,300 |
| 2006 | -- | $61,300 |
| 2005 | -- | $61,300 |
| 2004 | -- | $61,300 |
| 2003 | -- | $61,300 |
| 2002 | -- | $61,300 |
| 2000 | -- | $61,300 |
Find assessor info on the county website
Neighborhood: West End
Nearby homes
- $413,1003 bd3 ba1.8k sqft818 N Broad St, Allentown, PA 18104Off Market
- $430,6004 bd1 ba2.1k sqft830 N Broad St, Allentown, PA 18104Off Market
- $430,5002 bd2 ba2k sqft821 N Broad St, Allentown, PA 18104Off Market
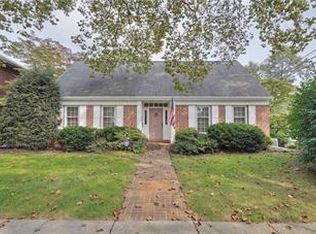
- $382,0003 bd1 ba1.8k sqft838 N Broad St, Allentown, PA 18104Off Market
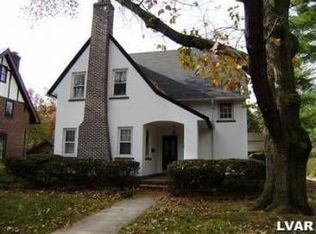
- $---- bd-- ba-- sqft835 N Broad St, Allentown, PA 18104Off Market
- $408,0003 bd1 ba1.7k sqft821-827 N 28th St, Allentown, PA 18104Off Market
- $358,4003 bd2 ba1.8k sqft817-819 N 28th St, Allentown, PA 18104Off Market
- $440,0003 bd1 ba2.1k sqft829-837 N 28th St, Allentown, PA 18104Sold
Nearby schools
GreatSchools rating
- 3/10Muhlenberg Elementary SchoolGrades: K-5Distance: 0.8 mi
- 2/10Trexler Middle SchoolGrades: 6-8Distance: 1.5 mi
- 2/10William Allen High SchoolGrades: 9-12Distance: 1.4 mi
Schools provided by the listing agent
- District: Allentown
Source: GLVR. This data may not be complete. We recommend contacting the local school district to confirm school assignments for this home.
Get a cash offer in 3 minutes
Find out how much your home could sell for in as little as 3 minutes with a no-obligation cash offer.
Estimated market value
$421,300
Get a cash offer in 3 minutes
Find out how much your home could sell for in as little as 3 minutes with a no-obligation cash offer.
Estimated market value
$421,300
- Pennsylvania
- Lehigh County
- Allentown
- 18104
- West End
- 824 N Broad St
