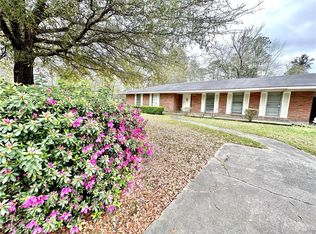
First time on the market! Impressive traditional southern solid brick home exudes Louisiana charm and is sure to capture your heart. Wrought iron detailing on the front porch welcomes you through the beveled glass front door. Living room has large fireplace, custom build in shelving and architectural arches. Large formal dining room leads to the kitchen. Entertaining room with wood beams and brick grill area overlooking the back brick patio. Primary bedroom has large fireplace, separate full vintage tiled bathrooms & Stained glass windows with a private porch for your morning coffee. Carport and garage offer ample parking and has a guest area attached to the carport with a separate bathroom and 2 additional rooms for guest to enjoy. This area could also be used as an office/ hobby room. This property will be someones showplace with a little TLC to bring it back to its grandeur.
Closed
Price Unknown
824 N Columbia St, Bogalusa, LA 70427
3beds
2,699sqft
Single Family Residence
Built in 1944
1.25 Acres Lot
$212,200 Zestimate®
$--/sqft
$1,766 Estimated rent
Home value
$212,200
$187,000 - $240,000
$1,766/mo
Zestimate® history
Owner options
List your home for rent
$1,766/mo
Rent Zestimate®
Find your next renter with Zillow Rental Manager. Plus, with online applications, you can quickly screen prospective tenants – for free.
$1,766/mo
Rent Zestimate®
Refinance and save
Refinancing to a lower rate could help reduce your monthly payments and save thousands over the life of the loan.
Explore your selling options
Work with a Zillow partner agent
Leverage their expertise and Zillow's premium Showcase listings to get your home seen by more buyers.
Get startedList with your own agent
Get your home in front of millions of buyers by listing it on Zillow.
Learn how to do itSell it yourself
Take full control of how buyers see your home on Zillow by listing For Sale by Owner (FSBO).
List your homeWhat's special
Architectural archesPrivate porchAmple parkingBrick grill areaHobby roomFront porchBack brick patio
Zillow last checked:
Listing updated:
Listed by:
KELLI GOINGS 985-205-7902,
Goings Group Real Estate Services, Inc.,
Steven Goings 985-335-6336,
Goings Group Real Estate Services, Inc.
Bought with:
KELLI GOINGS
Goings Group Real Estate Services, Inc.
Source: GSREIN,MLS#: 2446140
Facts & features
Interior
Bedrooms & bathrooms
- Bedrooms: 3
- Bathrooms: 4
- Full bathrooms: 3
- 1/2 bathrooms: 1
Primary bedroom
- Description: Flooring: Wood
- Level: Lower
- Dimensions: 19.3000 x 13.2000
Bedroom
- Description: Flooring: Wood
- Level: Lower
- Dimensions: 13.9000 x 15.9000
Bedroom
- Description: Flooring: Wood
- Level: Lower
- Dimensions: 16.2000 x 13.9000
Primary bathroom
- Description: Flooring: Tile
- Level: Lower
- Dimensions: 11.2500 x 10.5000
Primary bathroom
- Description: Flooring: Vinyl
- Level: Lower
- Dimensions: 13.5000 x 12.2000
Dining room
- Description: Flooring: Wood
- Level: Lower
- Dimensions: 14.3300 x 12.9000
Kitchen
- Description: Flooring: Vinyl
- Level: Lower
- Dimensions: 10.3000 x 10.9000
Living room
- Description: Flooring: Wood
- Level: Lower
- Dimensions: 23.3000 x 14.9000
Office
- Description: Flooring: Carpet
- Level: Lower
- Dimensions: 14.4500 x 9.8900
Heating
- Multiple Heating Units, Window Unit
Cooling
- 3+ Units, Window Unit(s)
Appliances
- Included: Dishwasher, Oven, Range, Refrigerator
- Laundry: Washer Hookup, Dryer Hookup
Features
- Ceiling Fan(s)
- Has fireplace: Yes
- Fireplace features: Wood Burning
Interior area
- Total structure area: 5,561
- Total interior livable area: 2,699 sqft
Property
Parking
- Parking features: Carport, Three or more Spaces
- Has carport: Yes
Features
- Levels: One
- Stories: 1
- Patio & porch: Brick, Porch
- Exterior features: Porch
- Pool features: None
Lot
- Size: 1.25 Acres
- Dimensions: 160 x 339
- Features: 1 to 5 Acres, City Lot
Details
- Parcel number: 0440099800
- Special conditions: None
Construction
Type & style
- Home type: SingleFamily
- Architectural style: Traditional
- Property subtype: Single Family Residence
Materials
- Brick
- Foundation: Raised
- Roof: Metal,Shingle
Condition
- Average Condition
- Year built: 1944
Utilities & green energy
- Sewer: Public Sewer
- Water: Public
Community & HOA
Community
- Subdivision: Not A Subdivision
HOA
- Has HOA: No
Location
- Region: Bogalusa
Financial & listing details
- Tax assessed value: $138,100
- Annual tax amount: $691
- Date on market: 5/2/2024
Price history
| Date | Event | Price |
|---|---|---|
| 6/14/2024 | Sold | -- |
Source:  GSREIN #2446140 Report a problem GSREIN #2446140 Report a problem | ||
| 5/15/2024 | Contingent | $168,000$62/sqft |
Source: GSREIN #2446140 Report a problem | ||
| 5/2/2024 | Listed for sale | $168,000$62/sqft |
Source: GSREIN #2446140 Report a problem | ||
Public tax history
| Year | Property taxes | Tax assessment |
|---|---|---|
| 2025 | $691 -54.1% | $13,810 |
| 2024 | $1,507 +54.7% | $13,810 +55.2% |
| 2023 | $974 0% | $8,900 |
| 2022 | $974 -27.9% | $8,900 |
| 2021 | $1,350 -0.3% | $8,900 |
| 2020 | $1,354 +38.8% | $8,900 |
| 2017 | $976 | $8,900 |
| 2015 | $976 -31.1% | $8,900 |
| 2013 | $1,417 +790.4% | $8,900 |
| 2012 | $159 -88.8% | $8,900 |
| 2011 | $1,417 -0.2% | $8,900 |
| 2010 | $1,419 | $8,900 |
Find assessor info on the county website
Neighborhood: 70427
Nearby homes
- $--3 bd2 ba1.2k sqft836 N Columbia St, Bogalusa, LA 70427Sold

- $167,300-- bd-- ba-- sqft810 N Columbia St, Bogalusa, LA 70427Off Market
- $143,800-- bd-- ba3k sqft1026 N Border Dr, Bogalusa, LA 70427Off Market
- $--3 bd2 ba1.9k sqft1004 N Border Dr, Bogalusa, LA 70427Sold
- $163,3003 bd2 ba1.6k sqft821 Tampa St, Bogalusa, LA 70427Off Market
- $177,900-- bd-- ba4.1k sqft1108 N Border Dr, Bogalusa, LA 70427Off Market
- $119,3003 bd2 ba1.8k sqft823 N Columbia St, Bogalusa, LA 70427Off Market
- $125,700-- bd-- ba-- sqft1016 Florida Ave, Bogalusa, LA 70427Off Market
Nearby schools
GreatSchools rating
- 5/10Central Elementary SchoolGrades: 2-5Distance: 1.7 mi
- 4/10Bogalusa High SchoolGrades: 6-12Distance: 1.5 mi
- NAByrd Avenue Elementary SchoolGrades: PK-1Distance: 2.6 mi
- Louisiana
- Washington Parish
- Bogalusa
- 70427
- 824 N Columbia St
Nearby cities
Nearby neighborhoods
Nearby zip codes
Other Bogalusa Topics
