Skip main navigation
Off market
Street View
  • $458,500

    824 N Cypress Ct, Wichita, KS 67206

    4beds
    3baths
    3,526sqft
    SingleFamily
    Built in 1987
    0.25 Acres Lot
    $458,500 Zestimate®
    $130/sqft
    $2,843 Estimated rent

    Home value

    $458,500

    $422,000 - $495,000

    $2,843/mo

    Zestimate® history
    Loading
    Loading...

    Owner options

    List your home for rent

    $2,843/mo

    Rent Zestimate®

    Find your next renter with Zillow Rental Manager. Plus, with online applications, you can quickly screen prospective tenants – for free.

    Learn more

    $2,843/mo

    Rent Zestimate®

    Refinance and save

    $2,438/mo

    Est. payment

    Refinancing to a lower rate could help reduce your monthly payments and save thousands over the life of the loan.

    See today's rates

    $2,438/mo

    Est. payment

    Explore your selling options

    Work with a Zillow partner agent

    Leverage their expertise and Zillow's premium Showcase listings to get your home seen by more buyers.

    Get started

    List with your own agent

    Get your home in front of millions of buyers by listing it on Zillow.

    Learn how to do it

    Sell it yourself

    Take full control of how buyers see your home on Zillow by listing For Sale by Owner (FSBO).

    List your home

    What's special

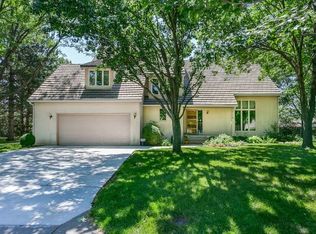
    MOTIVATED SELLERS! Only relocation would be the reason to leave this great family home at the end of a secluded cul-de-sac in Lakepoint. Enjoy the landscaped neighborhood by taking walks around the various lakes. Wood floors greet you in the foyer and wrap around to the kitchen. The sunken family room has wonderful built-ins for a great entertaining space and is connected to the kitchen through a wet bar for an open feel. The formal rooms include a dining room and a living room which could be used as an office/music room. Upstairs is an open loft area, 2 large bedrooms and the master suite. New tile in the master bath that includes a whirlpool tub and his/her closets. Basement has an additional bedroom/full bath with new tile floors and a recreation area with more built-ins. Also, the walk in storage closet is large enough to be utilized as a craft room. Backyard has great space off the deck to put in a pool later if desired. 50 year DaVinci tile roof and guttering in 2006. Home warranty provided. This really is a MUST SEE home call and schedule your showing today!

    This property is off market, which means it's not currently listed for sale or rent on Zillow. This may be different from what's available on other websites or public sources.

    Facts & features

    Interior

    Bedrooms & bathrooms
    • Bedrooms: 4
    • Bathrooms: 3.5
    Heating
    • Forced air, Electric
    Cooling
    • Refrigerator
    Features
    • Basement: Partially finished
    • Has fireplace: Yes
    Interior area
    • Total interior livable area: 3,526 sqft

    Property

    Parking
    • Parking features: Garage - Attached
    Features
    • Exterior features: Stucco, Wood, Brick
    Lot
    • Size: 0.25 Acres
    Details
    • Parcel number: 087114170410104600

    Construction

    Type & style
    • Home type: SingleFamily
    • Architectural style: Conventional
    Materials
    • Frame
    • Foundation: Other
    • Roof: Composition
    Condition
    • Year built: 1987

    Community & HOA

    HOA
    • Has HOA: Yes
    • HOA fee: $37 monthly
    Location
    • Region: Wichita

    Financial & listing details

    • Price per square foot: $130/sqft
    • Tax assessed value: $377,500
    • Annual tax amount: $4,729

    Price history

    DateEventPrice
    6/16/2012Listing removed$280,000$79/sqft
    Source: Keller Williams Signature Partners, LLC #335330 Report a problem
    4/4/2012Price change$280,000+0%$79/sqft
    Source: Keller Williams Signature Partners, LLC #335330 Report a problem
    1/17/2012Price change$279,900-1.8%$79/sqft
    Source: J.P. Weigand & Sons, Inc. #325334 Report a problem
    11/12/2011Price change$284,900-4.6%$81/sqft
    Source: J.P. Weigand & Sons, Inc. #325334 Report a problem
    8/18/2011Price change$298,500-6.7%$85/sqft
    Source: J.P. Weigand & Sons, Inc. #325334 Report a problem
    7/20/2011Listed for sale$319,900$91/sqft
    Source: J.P. Weigand & Sons, Inc. #325334 Report a problem
    12/6/2005Sold--
    Source: SCKMLS as distributed by MLS GRID #184038 Report a problem

    Public tax history

    YearProperty taxesTax assessment
    2025$4,729 +6.7%$43,413 +8%
    2024$4,431 +7.5%$40,193 +10%
    2023$4,120 -0.1%$36,536
    2022$4,122 +5%--
    2021$3,927 -0.4%--
    2020$3,943 +4.9%$34,144 +5%
    2019$3,760 +4.1%$32,523 +4.4%
    2018$3,613 +6%$31,166
    2017$3,409 +100.2%--
    2016$1,703 -50%--
    2015$3,409 +2.1%--
    2014$3,339 --
    2013-- --
    2012-- --
    2011-- $29,671 +3.5%
    2008-- $28,659 +6%
    2007-- $27,037 -1.3%
    2006-- $27,393
    2005-- $27,393 +6%
    2004-- $25,841 +3%
    2003-- $25,093 +9%
    2002-- $23,023 -5%
    2000-- $24,231
    Find assessor info on the county website

    Neighborhood: 67206

    Nearby schools

    GreatSchools rating
    Schools provided by the listing agent
    • Elementary: Minneha
    • Middle: Coleman
    • High: Southeast

    Source: The MLS. This data may not be complete. We recommend contacting the local school district to confirm school assignments for this home.

    Get pre-qualified for a loan
    At Zillow Home Loans, we can pre-qualify you in as little as 5 minutes with no impact to your credit score.

    An equal housing lender. NMLS #10287.

    Sell for more on Zillow
    Get a Zillow Showcase℠ listing at no additional cost and you could sell for .
    $458,500
    2% more
    +$9,170
    With Zillow Showcase(estimated)
    $467,670