OVER 4,000 SQUARE FEET OF EXCEPTIONAL SPACE AND INCREDIBLE LIFESTYLE. Built with magnificent architectural detail and incredible lifestyle amenities, this is the perfect place to live out your Arlington Heights dream. You'll immediately see the home is built for today's lifestyle and entertaining. The sought-after floorplan includes an open kitchen-great room, separate dining, 6 bedrooms, 4.1 bathrooms, a main level office, four-season room, and full finished basement. The kitchen, dining, and living spaces are the heart of the home and are both beautiful and highly functional. The owners upgraded the kitchen with on-trend design details including crisp white painted cabinetry, scalloped backsplash tiles designed by HGTV's Alison Victoria, and a contrasting large island topped with stunning honed leather finished quartzite. You'll enjoy easy conversation with friends and family seated at the island or in the eating area and amazing flow and function for parties. Entertain with elegance in the dining room outfitted with wainscotting and double crown moldings. A newly added four season room adjoins this space and provides a comfortable place to enjoy views of the outdoors all year long. Walls wrapped in windows, warm wood ceilings and large format tile elevate the look. A private office away from the main living area is a beautiful place to work from home. The main level also features a large laundry/mudroom with extra pantry space. Note there is another laundry area upstairs for added convenience. Head upstairs and you'll find an enormous primary suite with an elegant double-tray ceiling and plenty of room to create a peaceful get away area. The spa-like primary bathroom features a dual sink vanity, jetted tub and shower with body sprayers. The walk-in closet is outfitted with organizers making it easy to see and select just the right outfit. On this level you'll find 3 other bedrooms where you can easily bring children's dreams to life-one of them features a custom painted ceiling with visions of the galaxy and another adorable snow-capped mountains that will make every day feel like an adventure! There are 2 other full bathrooms making it easy for everyone to find their own place to get ready. A full finished basement with 9-foot ceilings, 5th bedroom, and full bath provide plenty of opportunity for recreation and separate guest space. A fully fenced yard, close proximity to fun downtown events, al fresco dining, shops, farmer's market, train station, plus highly desirable elementary and middle school district 25 and Hersey High school make this an exceptional opportunity to live the life you've been dreaming about in Arlington Heights. Professionally painted prior to putting the home on the market, this home is fresh and ready for you to unpack and enjoy summer fun at your doorstep.4,082 total finished square footage includes1,504 on the main level, 1,431 on the 2nd level and 1,147 in the basement.
Closed
Zillow last checked:
Listing updated:
Bought with:
Rita Neri
RE/MAX Premier
Source: MRED as distributed by MLS GRID,MLS#: 12681366
Price history
| Date | Event | Price |
|---|---|---|
| 8/12/2026 | Sold | $1,260,000+0.8%$309/sqft |
Source:  MRED as distributed by MLS GRID #12681366 Report a problem MRED as distributed by MLS GRID #12681366 Report a problem | ||
| 7/28/2026 | Contingent | $1,250,000$306/sqft |
Source: MRED as distributed by MLS GRID #12681366 Report a problem | ||
| 7/24/2026 | Listed for sale | $1,250,000+38.9%$306/sqft |
Source: MRED as distributed by MLS GRID #12681366 Report a problem | ||
| 12/3/2021 | Sold | $900,000$220/sqft |
Source: MRED as distributed by MLS GRID #11269801 Report a problem | ||
| 12/1/2021 | Pending sale | $900,000$220/sqft |
Source: MRED as distributed by MLS GRID #11269801 Report a problem | ||
| 11/16/2021 | Contingent | $900,000$220/sqft |
Source: MRED as distributed by MLS GRID #11269801 Report a problem | ||
| 11/13/2021 | Listed for sale | $900,000+19.3%$220/sqft |
Source: MRED as distributed by MLS GRID #11269801 Report a problem | ||
| 8/29/2014 | Sold | $754,500+0.6%$185/sqft |
Source: Public Record Report a problem | ||
| 5/29/2014 | Pending sale | $749,965$184/sqft |
Source: Picket Fence Realty Ltd #08538874 Report a problem | ||
| 2/18/2014 | Listed for sale | $749,965+1.4%$184/sqft |
Source: Picket Fence Realty #DRF05485715 Report a problem | ||
| 6/27/2013 | Listing removed | $739,962$181/sqft |
Source: Chel Group Realty Report a problem | ||
| 4/23/2013 | Listed for sale | $739,962+383.6%$181/sqft |
Source: Chel Group Realty Report a problem | ||
| 1/25/2013 | Sold | $153,000-4.3%$37/sqft |
Source: Public Record Report a problem | ||
| 11/29/2012 | Price change | $159,900-20%$39/sqft |
Source: Homepath #08142293 Report a problem | ||
| 10/28/2012 | Price change | $199,900-15.1%$49/sqft |
Source: Homepath #08142293 Report a problem | ||
| 9/27/2012 | Price change | $235,500-4.5%$58/sqft |
Source: Homepath #08142293 Report a problem | ||
| 8/21/2012 | Listed for sale | $246,500-6.3%$60/sqft |
Source: Homepath Report a problem | ||
| 6/24/2012 | Listing removed | -- |
Source: Homepath Report a problem | ||
| 6/22/2012 | Listed for sale | -- |
Source: Homepath Report a problem | ||
| 9/27/2004 | Sold | $263,000$64/sqft |
Source: Public Record Report a problem | ||
Nearby homes
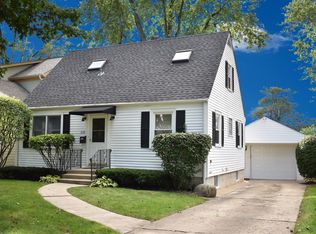
- $463,9003 bd3 ba1.1k sqft828 N Ridge Ave, Arlington Heights, IL 60004Off Market
- $684,3004 bd3 ba2.2k sqft820 N Ridge Ave, Arlington Heights, IL 60004Off Market
- $428,6003 bd1 ba1.1k sqft832 N Ridge Ave, Arlington Heights, IL 60004Off Market
- $404,1003 bd1 ba1k sqft816 N Ridge Ave, Arlington Heights, IL 60004Off Market
Get a cash offer in 3 minutes
Find out how much your home could sell for in as little as 3 minutes with a no-obligation cash offer.
Estimated market value
$1,262,400
