Skip main navigation
Under contract
  • $349,900

    824 NE 9th Ave, Gainesville, FL 32601

    2beds
    1,288sqft
    : 
    Loading
    Get pre-qualified
    Single Family Residence
    Built in 1937
    0.25 Acres Lot
    $327,600 Zestimate®
    $272/sqft
    $-- HOA

    What's special

    New light fixturesOversized locking mailboxStorage shedQuartz countertopNew metal roofNew shuttersReal brick not veneer
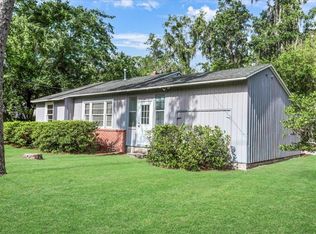
    Under contract-accepting backup offers. Virtually Staged. Adorable brick cottage located just outside the historic Duckpond area. Home has new metal roof, tankless gas water heater and A/C motor. Kitchen and bathroom have been renovated! PGT HURRICANE IMPACT windows for extra security! This 2bd plus office/1-bath home with carport is conveniently located to downtown shops & restaurants and to UF & Shands. Parks and public pool are nearby. Home is freshly painted inside and out. New light fixtures. Motion sensor security cameras currently active. Remodeled kitchen with new solid wood cabinets, quartz countertop, sink, faucets, disposal with air switch, range hood and melted glass tile back splash. Kitchen has built in water filter. The bathroom has a new tub, shower, melted glass tile and luxury vinyl flooring. Just off the kitchen is the laundry room with washer and dryer. Attic with room to stand. New shutters. Storm door on front door. Newer gutters with leaf shields. Entire yard is fenced! Storage shed. Oversized locking mailbox. Yard has fruit trees and flowering trees and bushes. Great yard for bird watching! Home is real brick, not veneer. Available for immediate occupancy! Please note exterior pictures taken during severe drought and some grass has been computer generated in a few photos.
    45 days
    |
    93
    |
    3
    |

    Likely to sell faster than

    Zillow last checked:

    Listing updated:

    Listed by:

    John Keller, III 727-586-1497,

    JACK KELLER INC 727-586-1497

    Source: Stellar MLS,MLS#: TB8515312MLS LogoOriginating MLS: Suncoast Tampa

      Facts & features

      Interior

      Bedrooms & bathrooms
      • Bedrooms: 2
      • Bathrooms: 1
      • Full bathrooms: 1
      Rooms
      • Room types: Attic, Den/Library/Office, Dining Room
      Primary bedroom
      • Features: Storage Closet
      • Level: First
      Kitchen
      • Level: First
      Living room
      • Level: First
      Heating
      • Central
      Cooling
      • Central Air
      Appliances
      • Included: Dishwasher, Disposal, Dryer, Range, Range Hood, Refrigerator, Tankless Water Heater, Washer, Water Filtration System
      • Laundry: Inside
      Features
      • Built-in Features, Ceiling Fan(s), Open Floorplan, Solid Wood Cabinets, Stone Counters, Thermostat
      • Flooring: Laminate, Luxury Vinyl, Tile
      • Has fireplace: Yes
      • Fireplace features: Electric, Family Room, Masonry, Wood Burning
      Interior area
      • Total structure area: 1,328
      • Total interior livable area: 1,288 sqft

      Property

      Parking
      • Total spaces: 1
      • Parking features: Carport
      • Carport spaces: 1
      Features
      • Levels: One
      • Stories: 1
      • Patio & porch: Covered, Front Porch
      • Exterior features: Private Mailbox, Rain Gutters
      • Pool features: Lighting
      Lot
      • Size: 0.25 Acres
      Details
      • Additional structures: Other, Shed(s), Storage
      • Parcel number: 10600079000
      • Zoning: RSF1
      • Special conditions: None

      Construction

      Type & style
      • Home type: SingleFamily
      • Property subtype: Single Family Residence
      Materials
      • Brick
      • Foundation: Slab
      • Roof: Metal
      Condition
      • New construction: No
      • Year built: 1937

      Utilities & green energy

      • Sewer: Public Sewer
      • Water: Public
      • Utilities for property: BB/HS Internet Available, Cable Available, Electricity Connected, Natural Gas Connected, Public, Sewer Connected, Street Lights, Water Connected

      Community & HOA

      Community
      • Security: Security Fencing/Lighting/Alarms, Security Lights, Smoke Detector(s)
      • Pet fee: $0 monthly
      • Subdivision: FAIRFIELD ADD
      HOA
      • Has HOA: No
      • HOA name: UNKNOWN
      Location
      • Region: Gainesville

      Financial & listing details

      • Price per square foot: $272/sqft
      • Tax assessed value: $229,919
      • Annual tax amount: $1,913
      • Date on market: 6/3/2026
      • Cumulative days on market: 26 days
      • Listing terms: Cash,Conventional
      • Ownership: Fee Simple
      • Total actual rent: 0
      • Electric utility on property: Yes
      • Road surface type: Other

        Estimated market value

        $327,600

        $311,000 - $344,000

        $1,698/mo

        Price history

        DateEventPrice
        7/8/2026Contingent$349,900$272/sqft
        Source: Stellar MLS #TB8515312 Report a problem
        6/19/2026Pending sale$349,900$272/sqft
        Source: Stellar MLS #TB8515312 Report a problem
        6/3/2026Listed for sale$349,900-2.5%$272/sqft
        Source: Stellar MLS #TB8515312 Report a problem
        11/25/2025Listing removed$359,000$279/sqft
        Source: Stellar MLS #GC532622 Report a problem
        10/15/2025Price change$359,000-2.7%$279/sqft
        Source: Stellar MLS #GC532622 Report a problem
        7/24/2025Price change$369,000-1.6%$286/sqft
        Source: Stellar MLS #GC532622 Report a problem
        7/19/2025Listed for sale$374,900+326%$291/sqft
        Source: Stellar MLS #GC532622 Report a problem
        8/6/2012Sold$88,000$68/sqft
        Source: Public Record Report a problem

        Public tax history

        YearProperty taxesTax assessment
        2025$1,913 +4.5%$123,322 +2.9%
        2024$1,831 +3.2%$119,846 +3%
        2023$1,774 +2.3%$116,355 +3%
        2022$1,734 +1.8%$112,966 +3%
        2021$1,704 +2.1%$109,676 +1.4%
        2020$1,669 +0.9%$108,161 +2.3%
        2019$1,655 $105,729 +3.1%
        2018$1,655 +10.8%$102,570 +2.1%
        2017$1,493 +0.5%$100,460 +2.1%
        2016$1,486 +2.7%$98,400 +0.4%
        2015$1,447 -1.7%$98,050 +3.4%
        2014$1,473 +4.6%$94,800 -1.5%
        2013$1,409 $96,200 -3.4%
        2012-- $99,600 +89.9%
        2011-- $52,460 -54.6%
        2010-- $115,600 -2.4%
        2009-- $118,500 -16.4%
        2008-- $141,800 +9.2%
        2007-- $129,900 +24%
        2006-- $104,800 +25.7%
        2005-- $83,400 +13.8%
        2004-- $73,300 +10.9%
        2003-- $66,100
        2002-- $66,100 +2.2%
        2001-- $64,700 +24.9%
        2000-- $51,800
        Find assessor info on the county website

        Monthly payment

        Est. payment

        Payment breakdown

        Explore the cost of this home by adjusting the details. Changes won't be saved.
        All calculations are estimates and provided by Zillow, Inc. for informational purposes only. Actual amounts may vary.
        HOA fees may include property taxes on listings classified as Co-Ops. Contact the listing agent and/or owner for fee details.
        Mortgage interest rates are dependent on a number of factors, including credit score, down payment, and repayment length. Interest rate data provided by Zillow Group Marketplace, Inc. as of 1/1/1970 from various mortgage lenders with which we have lead or other similar arrangements; the Estimated Payment is an average of those rates.
        See how much you could borrow to make a competitive offer.

        Climate risks

        Neighborhood: Duckpond

        Getting around

        56 / 100
        Somewhat Walkable
        81 / 100
        Very Bikeable

        Nearby schools

        GreatSchools rating

        A local agent can set up tours, give advice and negotiate with sellers.

        Browse local experts

        Similar homes