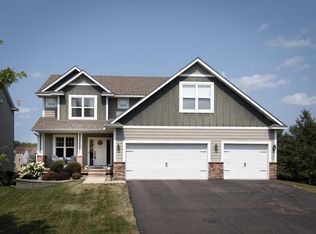
This exceptional home offers an unparalleled level of luxury & craftsmanship at this price point. Its impressive & spacious layout provides nearly 5000 sqft of living space, offering ample room for your family to enjoy! Located on a quiet cul-de-sac street, this home offers the perfect blend of convenience & serenity. Schools, parks, & historic downtown Jordan are all walking distance, & a short drive provides easy access to multiple amenities. High-end finishes & impressive features of this home make this a cut above the rest. As you step inside, the grand open entryway & beautiful woodwork sets the tone for the elegance found throughout the home. Main level of this home effortlessly blends style & functionality. Upstairs, 4 generously sized bedrooms, including a master bedroom w/ luxury ensuite. Full walkout basement provides a space perfect for entertaining or simply unwinding.
This property is an incredible value w/ luxury, craftsmanship and convenience in one remarkable home!
Closed
Zillow last checked:
Listing updated:
Bought with:
Andrea N Kraft
Engel & Volkers Prior Lake
Source: NorthstarMLS as distributed by MLS GRID,MLS#: 6395580
Price history
| Date | Event | Price |
|---|---|---|
| 10/27/2023 | Sold | $645,000+1.6%$134/sqft |
Source:  NorthstarMLS as distributed by MLS GRID #6395580 Report a problem NorthstarMLS as distributed by MLS GRID #6395580 Report a problem | ||
| 9/30/2023 | Pending sale | $635,000$132/sqft |
Source: NorthstarMLS as distributed by MLS GRID #6395580 Report a problem | ||
| 9/12/2023 | Price change | $635,000-1.6%$132/sqft |
Source: NorthstarMLS as distributed by MLS GRID #6395580 Report a problem | ||
| 8/27/2023 | Price change | $645,000-0.8%$134/sqft |
Source: NorthstarMLS as distributed by MLS GRID #6395580 Report a problem | ||
| 8/3/2023 | Price change | $649,900-2.3%$136/sqft |
Source: NorthstarMLS as distributed by MLS GRID #6395580 Report a problem | ||
| 7/13/2023 | Listed for sale | $665,000+10.8%$139/sqft |
Source: NorthstarMLS as distributed by MLS GRID #6395580 Report a problem | ||
| 3/15/2022 | Sold | $600,000+0.2%$125/sqft |
Source: NorthstarMLS as distributed by MLS GRID #6134403 Report a problem | ||
| 2/3/2022 | Pending sale | $599,000$125/sqft |
Source: NorthstarMLS as distributed by MLS GRID #6134403 Report a problem | ||
| 12/10/2021 | Listed for sale | $599,000+71.1%$125/sqft |
Source: NorthstarMLS as distributed by MLS GRID #6134403 Report a problem | ||
| 3/11/2010 | Sold | $350,000-6.7%$73/sqft |
Source:  Lake Superior Area Realtors as distributed by MLS GRID #1507133 Report a problem Lake Superior Area Realtors as distributed by MLS GRID #1507133 Report a problem | ||
| 11/6/2009 | Price change | $375,000-6.2%$78/sqft |
Source: RE/MAX Results Inc #3639977 Report a problem | ||
| 6/13/2009 | Price change | $399,900-4.8%$83/sqft |
Source: RE/MAX Results Inc #3639977 Report a problem | ||
| 4/19/2009 | Price change | $419,900-6.7%$88/sqft |
Source: RE/MAX Results Inc #3639977 Report a problem | ||
| 2/8/2009 | Price change | $450,000-10%$94/sqft |
Source: RE/MAX Results Inc #3639977 Report a problem | ||
| 9/15/2008 | Listed for sale | $500,000-16.5%$104/sqft |
Source: Number1Expert #3576506 Report a problem | ||
| 8/15/2008 | Listing removed | $599,000$125/sqft |
Source: ERA #3499168 Report a problem | ||
| 4/4/2008 | Price change | $599,000-7.8%$125/sqft |
Source: ERA #3499168 Report a problem | ||
| 2/17/2008 | Listed for sale | $649,900+550.6%$136/sqft |
Source: ERA #3499168 Report a problem | ||
| 5/2/2007 | Sold | $99,900$21/sqft |
Source: Public Record Report a problem | ||
Get a cash offer in 3 minutes
Find out how much your home could sell for in as little as 3 minutes with a no-obligation cash offer.
Estimated market value
$669,800
