Charming Victorian-Inspired Residence on Park Avenue, Collingswood Address: 824 Park Avenue, Collingswood, NJ Asking Price: $795,000 Bedrooms: 4 Bathrooms: 2.5 Square Footage: 2,267 sq ft Lot Size: 0.40 acres Nestled on the iconic Park Avenue in the heart of Collingswood, this stunning Victorian-inspired residence exudes classic elegance and modern comfort. Boasting 4 bedrooms and 2.5 bathrooms, this meticulously maintained home offers a harmonious blend of historic architectural details and contemporary updates. Key Features: 1. Architectural Delight: The exterior of the home features intricate woodwork, ornate gables, and a charming front porch – a true nod to Victorian design. Inside, new hardwood floors, crown molding, and wainscoting showcase the craftsmanship of yesteryear combined with the convenient updates of a contemporary home. 2. Spacious Living: The main level welcomes you with a gracious foyer leading to a spacious living room, ideal for entertaining guests or relaxing with family. The adjacent formal dining room with its beautiful light fixture and large windows sets the stage for memorable dinner parties. 3. Modern Upgrades: The kitchen is a delightful blend of classic charm and modern convenience. Featuring granite countertops, stainless steel appliances, and ample cabinetry, it offers a functional workspace for culinary enthusiasts. 4. Comfortable Bedrooms: The second floor boasts a luxurious primary bedroom with an ensuite bathroom and a walk-in closet. Two additional well-appointed bedrooms on the second floor provide flexibility for a growing family, with a fourth bedroom on the third floor that could double as a home office, or a guest room. 5. Outdoor Oasis: The rear of the property is a haven for outdoor living. A spacious deck overlooks the expansive fully fenced in backyard, providing an idyllic setting for summer barbecues, gardening, and relaxation. 6. Prime Location: Situated in the heart of Collingswood, you'll enjoy the convenience of living within walking distance to boutique shops, award-winning restaurants, and the vibrant arts scene that the town is renowned for. The PATCO Speedline station is also just a short stroll away, offering an effortless commute to Philadelphia and beyond. 7. Community Charm: Collingswood is known for its close-knit community, tree-lined streets, and numerous parks. Enjoy strolls down Haddon Avenue, where you can experience the Farmers' Market, seasonal festivals, and a myriad of cultural events. 8. Modern Amenities: The home is equipped with central air conditioning, a newer furnace, and updated electrical systems, ensuring year-round comfort and peace of mind. Immerse yourself in the historic charm and modern conveniences of this splendid Victorian-inspired home on Park Avenue. With its blend of classic architecture and contemporary comfort, this residence offers a unique opportunity to embrace the best of Collingswood living. Schedule a showing today to experience the timeless allure of 824 Park Avenue.
Sold for $780,000
$780,000
824 Park Ave, Collingswood, NJ 08108
4beds
2,267sqft
Single Family Residence
Built in 1908
0.4 Acres Lot
$945,100 Zestimate®
$344/sqft
$3,951 Estimated rent
Home value
$945,100
$888,000 - $1.01M
$3,951/mo
Zestimate® history
Owner options
List your home for rent
$3,951/mo
Rent Zestimate®
Find your next renter with Zillow Rental Manager. Plus, with online applications, you can quickly screen prospective tenants – for free.
$3,951/mo
Rent Zestimate®
Refinance and save
$5,751/mo
Est. payment
Refinancing to a lower rate could help reduce your monthly payments and save thousands over the life of the loan.
$5,751/mo
Est. payment
Explore your selling options
Work with a Zillow partner agent
Leverage their expertise and Zillow's premium Showcase listings to get your home seen by more buyers.
Get startedList with your own agent
Get your home in front of millions of buyers by listing it on Zillow.
Learn how to do itSell it yourself
Take full control of how buyers see your home on Zillow by listing For Sale by Owner (FSBO).
List your homeWhat's special
Historic charmModern upgradesClose-knit communitySeasonal festivalsClassic architectureHistoric architectural detailsTree-lined streets
Zillow last checked:
Listing updated:
Listed by:
Paul Canton 609-230-8017,
Long & Foster Real Estate, Inc.
Bought with:
Antonio Atacan, 1221134
Keller Williams Philadelphia
Source: Bright MLS,MLS#: NJCD2054112
Facts & features
Interior
Bedrooms & bathrooms
- Bedrooms: 4
- Bathrooms: 3
- Full bathrooms: 2
- 1/2 bathrooms: 1
- Main level bathrooms: 1
Rooms
- Room types: Living Room, Dining Room, Primary Bedroom, Bedroom 2, Bedroom 3, Kitchen, Family Room, Bedroom 1, Other, Attic
Heating
- Forced Air, Natural Gas
Cooling
- Central Air, Electric
Appliances
- Included: Self Cleaning Oven, Dishwasher, Disposal, Energy Efficient Appliances, Microwave, Gas Water Heater
- Laundry: In Basement
Features
- Primary Bath(s), Ceiling Fan(s), Bathroom - Stall Shower, Eat-in Kitchen, Cathedral Ceiling(s), 9'+ Ceilings
- Flooring: Wood, Carpet, Tile/Brick
- Windows: Bay/Bow, Energy Efficient, Replacement, Stain/Lead Glass
- Basement: Full,Unfinished
- Has fireplace: No
Interior area
- Total structure area: 2,267
- Total interior livable area: 2,267 sqft
- Finished area above ground: 2,267
Property
Parking
- Total spaces: 2
- Parking features: Garage Faces Front, Private, Detached
- Garage spaces: 2
Accessibility
- Accessibility features: None
Features
- Levels: Three
- Stories: 3
- Patio & porch: Deck, Porch
- Exterior features: Sidewalks, Street Lights, Lighting
- Pool features: None
- Fencing: Other
Lot
- Size: 0.4 Acres
- Features: Level
Details
- Additional structures: Above Grade
- Parcel number: 120007500007
- Zoning: RESID
- Zoning description: Single Family Residential
- Special conditions: Standard
Construction
Type & style
- Home type: SingleFamily
- Architectural style: Victorian,Other
- Property subtype: Single Family Residence
Materials
- Vinyl Siding, Brick
- Foundation: Stone, Concrete Perimeter
- Roof: Shingle
Condition
- Excellent
- New construction: No
- Year built: 1908
- Major remodel year: 2016
Utilities & green energy
- Electric: 200+ Amp Service
- Sewer: Public Sewer
- Water: Public
- Utilities for property: Cable Connected
Community & HOA
Community
- Subdivision: Collingswood Heights
HOA
- Has HOA: No
Location
- Region: Collingswood
- Municipality: COLLINGSWOOD BORO
Financial & listing details
- Price per square foot: $344/sqft
- Tax assessed value: $487,600
- Annual tax amount: $17,241
- Date on market: 9/5/2023
- Listing agreement: Exclusive Right To Sell
- Listing terms: Conventional,Cash,Negotiable
- Ownership: Fee Simple
Price history
| Date | Event | Price |
|---|---|---|
| 9/29/2023 | Sold | $780,000-1.9%$344/sqft |
Source:  Bright MLS #NJCD2054112 Report a problem Bright MLS #NJCD2054112 Report a problem | ||
| 9/16/2023 | Pending sale | $795,000$351/sqft |
Source: Bright MLS #NJCD2054112 Report a problem | ||
| 9/13/2023 | Contingent | $795,000$351/sqft |
Source: Bright MLS #NJCD2054112 Report a problem | ||
| 9/6/2023 | Listed for sale | $795,000+54.4%$351/sqft |
Source: Bright MLS #NJCD2054112 Report a problem | ||
| 10/13/2017 | Sold | $515,000-4.5%$227/sqft |
Source:  Long & Foster Broker Feed #1001770657_100 Report a problem Long & Foster Broker Feed #1001770657_100 Report a problem | ||
| 8/31/2017 | Pending sale | $539,000$238/sqft |
Source: LONG and FOSTER REAL ESTATE INC-Cherry Hill #7022314 Report a problem | ||
| 7/20/2017 | Price change | $539,000-1.8%$238/sqft |
Source: LONG and FOSTER REAL ESTATE INC-Cherry Hill #7022314 Report a problem | ||
| 6/2/2017 | Pending sale | $549,000$242/sqft |
Source: LONG and FOSTER REAL ESTATE INC-Cherry Hill #6954634 Report a problem | ||
| 5/20/2017 | Listed for sale | $549,000+3.8%$242/sqft |
Source: LONG and FOSTER REAL ESTATE INC-Cherry Hill #6954634 Report a problem | ||
| 2/1/2017 | Listing removed | $529,000$233/sqft |
Source: Berkshire Hathaway HomeServices Fox & Roach, REALTORS #6883883 Report a problem | ||
| 7/30/2014 | Listed for sale | $529,000+151.9%$233/sqft |
Source: Berkshire Hathaway HomeServices Fox & Roach, Realtors #6432128 Report a problem | ||
| 5/8/2014 | Sold | $210,000-8.7%$93/sqft |
Source: Public Record Report a problem | ||
| 3/24/2014 | Pending sale | $229,900$101/sqft |
Source: BHHS Fox & Roach-Haddonfield #6348907 Report a problem | ||
| 3/18/2014 | Listed for sale | $229,900$101/sqft |
Source: BHHS Fox & Roach-Haddonfield #6348907 Report a problem | ||
| 3/11/2014 | Pending sale | $229,900$101/sqft |
Source: BHHS Fox & Roach-Haddonfield #6348907 Report a problem | ||
| 3/11/2014 | Listed for sale | $229,900$101/sqft |
Source: BHHS Fox & Roach-Haddonfield #6348907 Report a problem | ||
Public tax history
| Year | Property taxes | Tax assessment |
|---|---|---|
| 2025 | $16,648 -12% | $746,200 +53% |
| 2024 | $18,914 +129.6% | $487,600 |
| 2023 | $8,236 -0.8% | $487,600 +5.4% |
| 2022 | $8,302 -51.1% | $462,600 -4.7% |
| 2021 | $16,982 +5.2% | $485,300 +5.4% |
| 2020 | $16,147 -0.4% | $460,300 -5.2% |
| 2019 | $16,205 | $485,300 |
| 2018 | $16,205 +131.1% | $485,300 +131.1% |
| 2017 | $7,012 -30.5% | $210,000 |
| 2016 | $10,089 +2.9% | $210,000 -32.6% |
| 2015 | $9,809 +7.6% | $311,400 |
| 2014 | $9,119 +2.6% | $311,400 |
| 2013 | $8,892 +1.3% | $311,400 |
| 2012 | $8,777 +4.7% | $311,400 |
| 2011 | $8,381 +9.4% | $311,400 |
| 2010 | $7,662 +7% | $311,400 |
| 2009 | $7,157 | $311,400 |
| 2008 | -- | $311,400 +126% |
| 2007 | -- | $137,800 |
| 2006 | -- | $137,800 |
| 2005 | -- | $137,800 |
| 2004 | -- | $137,800 |
| 2003 | -- | $137,800 |
| 2002 | -- | $137,800 |
| 2001 | -- | $137,800 |
Find assessor info on the county website
Neighborhood: 08108
Nearby homes
- $540,500-- bd-- ba1.7k sqft826 Park Ave, Collingswood, NJ 08108Off Market
- $395,0005 bd2 ba2.1k sqft816 Park Ave, Collingswood, NJ 08108Sold
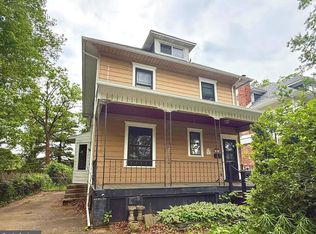
- $430,0004 bd2 ba1.5k sqft814 Park Ave, Collingswood, NJ 08108Sold

- $513,500-- bd-- ba1.3k sqft828 Park Ave, Collingswood, NJ 08108Off Market
- $420,900-- bd-- ba1.5k sqft812 Park Ave, Collingswood, NJ 08108Off Market
- $737,4004 bd2 ba1.8k sqft830 Park Ave, Collingswood, NJ 08108Off Market
- $537,100-- bd-- ba1.4k sqft810 Park Ave, Collingswood, NJ 08108Off Market
- $720,4005 bd3 ba2.1k sqft808 Park Ave, Collingswood, NJ 08108Off Market
Nearby schools
GreatSchools rating
- 10/10Zane North Elementary SchoolGrades: PK-5Distance: 0.1 mi
- 7/10Collingswood Middle SchoolGrades: 6-8Distance: 0.6 mi
- 3/10Collingswood Sr High SchoolGrades: 9-12Distance: 0.6 mi
Schools provided by the listing agent
- Elementary: Zane North
- Middle: Collingswood
- High: Collingswood
- District: Collingswood Borough Public Schools
Source: Bright MLS. This data may not be complete. We recommend contacting the local school district to confirm school assignments for this home.
Get a cash offer in 3 minutes
Find out how much your home could sell for in as little as 3 minutes with a no-obligation cash offer.
Estimated market value
$945,100
Get a cash offer in 3 minutes
Find out how much your home could sell for in as little as 3 minutes with a no-obligation cash offer.
Estimated market value
$945,100
- New Jersey
- Camden County
- Collingswood
- 08108
- 824 Park Ave
Nearby cities
Nearby zip codes
Other Collingswood Topics
