Skip main navigation
Sold for $299,000
  • $299,000

    824 Park Ave, Florence, SC 29501

    3beds
    2,406sqft
    Single Family Residence
    Built in 1952
    0.35 Acres Lot
    $298,100 Zestimate®
    $124/sqft
    $2,149 Estimated rent

    Home value

    $298,100

    $265,000 - $334,000

    $2,149/mo

    Zestimate® history
    Loading
    Loading...

    Owner options

    List your home for rent

    $2,149/mo

    Rent Zestimate®

    Find your next renter with Zillow Rental Manager. Plus, with online applications, you can quickly screen prospective tenants – for free.

    Learn more

    $2,149/mo

    Rent Zestimate®

    Refinance and save

    $1,701/mo

    Est. payment

    Refinancing to a lower rate could help reduce your monthly payments and save thousands over the life of the loan.

    See today's rates

    $1,701/mo

    Est. payment

    Explore your selling options

    Work with a Zillow partner agent

    Leverage their expertise and Zillow's premium Showcase listings to get your home seen by more buyers.

    Get started

    List with your own agent

    Get your home in front of millions of buyers by listing it on Zillow.

    Learn how to do it

    Sell it yourself

    Take full control of how buyers see your home on Zillow by listing For Sale by Owner (FSBO).

    List your home

    What's special

    Cozy fireplacesDetached one-car garageRemodeled kitchenFresh interior paintNew flooringNew appliancesLarge covered back porch
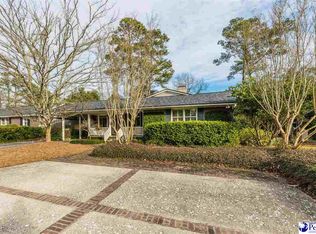
    824 Park Avenue, Florence, SC Welcome to 824 Park Avenue — a beautifully updated 3-bedroom, 2.5-bath home offering 2,406 square feet of spacious living in one of Florence’s most charming neighborhoods, Forest Hills, right off of Cherokee Road. Thoughtfully renovated by the current owners, this home blends classic character with modern convenience. Step inside to find two separate living areas on the main floor, both featuring cozy fireplaces — perfect for relaxing or entertaining. The remodeled kitchen boasts new appliances, stylish finishes, and connects seamlessly to a breakfast nook and formal dining area. A dedicated laundry room adds to the home's everyday functionality. Upstairs, the expansive primary suite is joined by two additional generously sized bedrooms, a smaller fourth bedroom ideal for a nursery or home office, and two updated full bathrooms. Outdoor living shines with a large covered back porch and a stunning brick courtyard—perfect for gatherings or quiet evenings. The oversized, fully fenced backyard offers excellent privacy and includes a detached one-car garage with a workshop and ample storage space. Additional upgrades include new flooring throughout the downstairs, a new roof, updated HVAC system with a whole-home air purification system, fresh interior paint, and more. This move-in ready home is a rare find in Forest Hills—schedule your tour today!

    Zillow last checked:

    Listing updated:

    Listed by:

    Drayton E Lassen 843-687-4295,

    Re/max Professionals

    Bought with:

    Alexis Fleming, 92103

    Re/max Professionals

    Source: Pee Dee Realtor Association,MLS#: 20252592MLS Logo

    Facts & features

    Interior

    Bedrooms & bathrooms
    • Bedrooms: 3
    • Bathrooms: 3
    • Full bathrooms: 2
    • Partial bathrooms: 1
    Heating
    • Central
    Cooling
    • Central Air
    Appliances
    • Included: Dishwasher, Microwave, Range, Refrigerator
    • Laundry: Wash/Dry Cnctn.
    Features
    • Entrance Foyer, Ceiling Fan(s), Attic, Ceilings 8 Feet, Solid Surface Countertops
    • Flooring: Wood, Tile, Hardwood
    • Doors: Storm Door(s)
    • Windows: Storm Window(s), Blinds
    • Attic: Pull Down Stairs
    • Number of fireplaces: 2
    • Fireplace features: 2 Fireplaces, Den, Living Room
    Interior area
    • Total structure area: 2,406
    • Total interior livable area: 2,406 sqft

    Property

    Parking
    • Total spaces: 1
    • Parking features: Detached
    • Garage spaces: 1
    Features
    • Levels: Two
    • Stories: 2
    • Patio & porch: Porch, Patio
    • Exterior features: Storage, Outdoor Space (Not Screened)
    • Fencing: Fenced
    Lot
    • Size: 0.35 Acres
    Details
    • Additional structures: Workshop
    • Parcel number: 9006504003

    Construction

    Type & style
    • Home type: SingleFamily
    • Architectural style: Cape Cod,Traditional
    • Property subtype: Single Family Residence
    Materials
    • Wood Siding
    • Foundation: Raised
    • Roof: Shingle
    Condition
    • Year built: 1952

    Utilities & green energy

    • Sewer: Public Sewer
    • Water: Public

    Community & neighborhood

    Location
    • Region: Florence
    • Subdivision: Forest Hills - Florence

    Price history

    DateEventPrice
    2/18/2026Sold$299,000$124/sqft
    Source: Pee Dee Realtor Association #20252592 Report a problem
    11/19/2025Price change$299,000-3.2%$124/sqft
    Source: Pee Dee Realtor Association #20252592 Report a problem
    11/4/2025Price change$309,000-3.1%$128/sqft
    Source: Pee Dee Realtor Association #20252592 Report a problem
    10/1/2025Price change$319,000-4.8%$133/sqft
    Source: Pee Dee Realtor Association #20252592 Report a problem
    9/20/2025Price change$335,000-3.7%$139/sqft
    Source: Pee Dee Realtor Association #20252592 Report a problem
    9/10/2025Price change$348,000-3.1%$145/sqft
    Source: Pee Dee Realtor Association #20252592 Report a problem
    8/6/2025Price change$359,000-2.7%$149/sqft
    Source: Pee Dee Realtor Association #20252592 Report a problem
    7/11/2025Listed for sale$369,000+47.6%$153/sqft
    Source: Pee Dee Realtor Association #20252592 Report a problem
    6/10/2022Sold$250,000-9.1%$104/sqft
    Source: Pee Dee Realtor Association #20220676 Report a problem
    4/26/2022Pending sale$275,000$114/sqft
    Source: Pee Dee Realtor Association #20220676 Report a problem
    3/19/2022Price change$275,000-5.1%$114/sqft
    Source: Pee Dee Realtor Association #20220676 Report a problem
    3/2/2022Listed for sale$289,900$120/sqft
    Source: Pee Dee Realtor Association #20220676 Report a problem

    Public tax history

    YearProperty taxesTax assessment
    2025$1,515 +23.4%$320,947
    2024$1,228 +10.1%$320,947 +29.1%
    2023$1,115 -68.8%$248,652 +49.4%
    2022$3,572 +309.7%$166,400
    2021$872 +17.5%$166,400
    2020$742 +7.7%$166,400
    2019$689 +3.6%$166,400
    2018$666 +5.8%$166,400 +2398.5%
    2017$629 +3.6%$6,660
    2016$607 -4.3%$6,660
    2015$634 +15.7%$6,660
    2014$548 -10.2%--
    2013$611 +12.3%$6,726
    2012$544 0%--
    2011$544 -6.5%--
    2010$581 +25.2%--
    2009$464 --
    2004-- $104,697 +27.1%
    2003-- $82,387
    2000-- --

    Find assessor info on the county website

    Neighborhood: 29501

    Nearby schools

    GreatSchools rating
    Schools provided by the listing agent
    • Elementary: Briggs
    • Middle: Southside
    • High: South Florence

    Source: Pee Dee Realtor Association. This data may not be complete. We recommend contacting the local school district to confirm school assignments for this home.

    Get pre-qualified for a loan
    At Zillow Home Loans, we can pre-qualify you in as little as 5 minutes with no impact to your credit score.

    An equal housing lender. NMLS #10287.

    Sell for more on Zillow
    Get a Zillow Showcase℠ listing at no additional cost and you could sell for .
    $298,100
    2% more
    +$5,962
    With Zillow Showcase(estimated)
    $304,062