Skip main navigation
Sold-co-op w/mbr
  • $310,200

    824 Park Glen Ct, Clearwater, KS 67026

    4beds
    --baths
    2,377sqft
    Single Family Onsite Built
    Built in 1994
    0.39 Acres Lot
    $310,200 Zestimate®
    $131/sqft
    $2,240 Estimated rent

    Home value

    $310,200

    $288,000 - $332,000

    $2,240/mo

    Zestimate® history
    Loading
    Loading...

    Owner options

    List your home for rent

    $2,240/mo

    Rent Zestimate®

    Find your next renter with Zillow Rental Manager. Plus, with online applications, you can quickly screen prospective tenants – for free.

    Learn more

    $2,240/mo

    Rent Zestimate®

    Refinance and save

    $2,264/mo

    Est. payment

    Refinancing to a lower rate could help reduce your monthly payments and save thousands over the life of the loan.

    See today's rates

    $2,264/mo

    Est. payment

    Explore your selling options

    Work with a Zillow partner agent

    Leverage their expertise and Zillow's premium Showcase listings to get your home seen by more buyers.

    Get started

    List with your own agent

    Get your home in front of millions of buyers by listing it on Zillow.

    Learn how to do it

    Sell it yourself

    Take full control of how buyers see your home on Zillow by listing For Sale by Owner (FSBO).

    List your home

    What's special

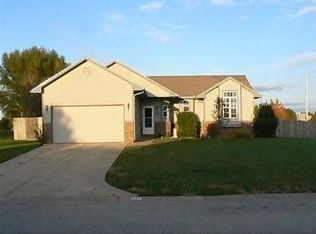
    Come view this immaculate home located in the desirable Park Glen subdivision in Clearwater. First you will notice the impeccable lawn with flower beds that wrap the front of the home. Outside improvements start with a new roof, new windows with a life time transferable warranty! The yard hosts a 9 zone sprinkler system that has been adjusted to provide the best water coverage for the yard and garden. Step into a fresh, inviting home! The entry is lite by a chandelier that is viewable all the way up the stairs to the second floor. Enjoy an office with new carpet accessible from two sides on on the main floor with french doors for a nice touch. Entertaining and family time is exactly what this kitchen and living room were built for! The kitchen has just to many good things to list! First, the cabinet space is amazing! Oversized drawers, a pantry and plenty of space for everything! The cook will enjoy the gas range, new microwave and refrigerator because they all remain with the home! The counter space and new kitchen faucet are an added bonus. The living room has such a traditional touch with the moldings and gas fireplace. With the added perk fresh paint on the main floor and a new ceiling fan in the living room. Convenience with the laundry room right off the kitchen as well as a half bath. Up the stairs to the bedrooms (which also have new fans in the kids rooms) you will find a well laid plan for the family. Both bedrooms have ample space and both have big closets with built in storage. The hall bath has a new toilet and neutral colors to accept any decor! The master suite is a haven! Huge walk in closet with built in's, window treatments can stay and it has an added clever feature of a security light in the back yard that is controlled in the master bedroom! The master bath has stunning new custom tile, a double sink and a deep soaker tub and new toilet as well. Downstairs in the basement guests can have their own personal area with a full bath. The kids can enjoy a little play cove under the stairs and a giant storage closet perfect for any hobby! The family room is light and airy! Nothing like a dark basement. The garage is has space for everything and a new opener with 3 remotes. A few great features are a sink and also a hot water faucet in the garage that makes washing the cars so much easier! Attic space for storage and lots of hooks and places for all of the yard tools. There is also a timer for the outdoor lights and a timer that is connected to an outside outlet for easy light displays! Forgot to mention the new furnace and water heater! Have a peaceful morning or a gathering on the refinished deck and take in the back yard with mature trees and a gorgeous lawn! This home has had all of the major updating done and is maintained with such pride! With NO SPECIALS this home won't last long! Schedule your showing today!

    This property is not currently displayed as for sale or rent on Zillow. This may be different from what's on other websites or public sources.
    Zillow last checked:

    Listing updated:

    Listed by:

    Lisa Riggins 620-672-5544,

    CENTURY 21 Grigsby Realty-Maize

    Bought with:

    Sharon Taylor, 00219397

    Source: SCKMLS as distributed by MLS GRID,MLS#: 504703

    Facts & features

    Interior

    Bedrooms & bathrooms
    • Bedrooms: 4
    Primary bedroom
    • Description: Carpet
    • Level: Upper
    • Dimensions: Unknown
    Bedroom
    • Description: Carpet
    • Level: Upper
    • Dimensions: Unknown
    Bedroom
    • Description: Carpet
    • Level: Upper
    • Dimensions: Unknown
    Bedroom
    • Description: Carpet
    • Level: Basement
    • Dimensions: Unknown
    Bonus room
    • Description: Carpet
    • Level: Main
    • Dimensions: Unknown
    Family room
    • Description: Carpet
    • Level: Basement
    • Dimensions: Uknown
    Kitchen
    • Description: Wood
    • Level: Main
    • Dimensions: Unknown
    Living room
    • Description: Wood
    • Level: Main
    • Dimensions: Unknown
    Storage
    • Description: Vinyl
    • Level: Basement
    • Dimensions: Unknown
    Heating
    • Natural Gas
    Cooling
    • Central Air, Electric
    Appliances
    • Included: Dishwasher, Disposal, Microwave, Refrigerator, Range, Humidifier
    • Laundry: Main Level, 220 equipment
    Features
    • Ceiling Fan(s), Walk-In Closet(s), Vaulted Ceiling(s)
    • Flooring: Hardwood
    • Windows: Window Coverings-Part
    • Basement: Finished
    • Number of fireplaces: 1
    • Fireplace features: One, Living Room, Gas, Gas Starter, Glass Doors
    Interior area
    • Total interior livable area: 2,377 sqft
    • Finished area above ground: 1,697
    • Finished area below ground: 680

    Property

    Parking
    • Total spaces: 2
    • Parking features: Attached
    • Garage spaces: 2
    Features
    • Levels: Two
    • Stories: 2
    • Patio & porch: Deck
    • Exterior features: Guttering - ALL, Irrigation Well, Sprinkler System
    • Fencing: Wrought Iron
    Lot
    • Size: 0.39 Acres
    • Features: Cul-De-Sac, Standard
    Details
    • Parcel number: 087250230100700

    Construction

    Type & style
    • Home type: SingleFamily
    • Architectural style: Traditional
    • Property subtype: Single Family Onsite Built
    Materials
    • Frame, Vinyl/Aluminum
    • Foundation: Full
    • Roof: Composition
    Condition
    • Year built: 1994

    Utilities & green energy

    • Gas: Natural Gas Available
    • Utilities for property: Sewer Available, Natural Gas Available, Public

    Community & HOA

    Community
    • Features: Clubhouse, Jogging Path, Lake
    • Subdivision: PARK GLEN AT CLEARWATER
    HOA
    • Has HOA: Yes
    • Services included: Gen. Upkeep for Common Ar
    • HOA fee: $235 annually
    Location
    • Region: Clearwater

    Financial & listing details

    • Price per square foot: $131/sqft
    • Annual tax amount: $2,679
    • Date on market: 9/21/2023
    • Cumulative days on market: 19 days
    • Ownership: Individual
    • Road surface type: Paved

    Price history

    Price history is unavailable.

    Public tax history

    Tax history is unavailable.

    Neighborhood: 67026

    Nearby schools

    GreatSchools rating
    Schools provided by the listing agent
    • Elementary: Clearwater West
    • Middle: Clearwater
    • High: Clearwater

    Source: SCKMLS as distributed by MLS GRID. This data may not be complete. We recommend contacting the local school district to confirm school assignments for this home.

    Get pre-qualified for a loan
    At Zillow Home Loans, we can pre-qualify you in as little as 5 minutes with no impact to your credit score.

    An equal housing lender. NMLS #10287.

    Sell for more on Zillow
    Get a Zillow Showcase℠ listing at no additional cost and you could sell for .
    $310,200
    2% more
    +$6,204
    With Zillow Showcase(estimated)
    $316,404
