Experience the luxury and peace of mind of new construction near downtown Menlo Park, offering premium finishes and 10-year new home warranty. The chef's kitchen is adorned with pristine quartz countertops, Thermador appliances, a 5-burner stove, custom cabinetry, and exquisite pendant lighting. This flows seamlessly into the expansive living area, complete with coffered ceilings, an electric fireplace, and sliding French doors that create a breathtaking wall of windows overlooking the backyard. The main level includes a generously sized bedroom and a full bathroom, ideal for accommodating guests. Upstairs, you'll find three more bedrooms and two full bathrooms, with the primary suite taking center stage. This luxurious retreat boasts tray ceilings, a walk-in closet, and a spa-like bathroom equipped with dual vanities and a stunning tile shower enclosed by a chic barn-door style glass slider. Positioned in the highly desirable Allied Arts neighborhood, just a brief stroll to Stanford and the many shops and restaurants of Menlo Park.
Sold for $3,030,000
Street View
$3,030,000
824 Partridge Ave, Menlo Park, CA 94025
4beds
1,638sqft
Single Family Residence, Residential
Built in 2023
4,660 Square Feet Lot
$-- Zestimate®
$1,850/sqft
$7,884 Estimated rent
Home value
Not available
Estimated sales range
Not available
$7,884/mo
Zestimate® history
Owner options
List your home for rent
$7,884/mo
Rent Zestimate®
Find your next renter with Zillow Rental Manager. Plus, with online applications, you can quickly screen prospective tenants – for free.
$7,884/mo
Rent Zestimate®
Refinance and save
$19,121/mo
Est. payment
Refinancing to a lower rate could help reduce your monthly payments and save thousands over the life of the loan.
$19,121/mo
Est. payment
Explore your selling options
Work with a Zillow partner agent
Leverage their expertise and Zillow's premium Showcase listings to get your home seen by more buyers.
Get startedList with your own agent
Get your home in front of millions of buyers by listing it on Zillow.
Learn how to do itSell it yourself
Take full control of how buyers see your home on Zillow by listing For Sale by Owner (FSBO).
List your homeWhat's special
Electric fireplacePremium finishesPrimary suiteTray ceilingsExquisite pendant lighting
Zillow last checked:
Listing updated:
Listed by:
Bryan Jacobs 01129660 650-642-8915,
Realsmart Properties 650-363-2808
Bought with:
Julia Villeneuve, 01991738
Intero Real Estate Services
, 02001330
Intero Real Estate Services
Source: MLSListings Inc,MLS#: ML81961222
Facts & features
Interior
Bedrooms & bathrooms
- Bedrooms: 4
- Bathrooms: 3
- Full bathrooms: 3
Bedroom
- Features: GroundFloorBedroom, WalkinCloset
Bathroom
- Features: FullonGroundFloor
Dining room
- Features: DiningArea
Family room
- Features: NoFamilyRoom
Kitchen
- Features: ExhaustFan, Island
Heating
- Central Forced Air
Cooling
- Central Air
Appliances
- Included: Dishwasher, Exhaust Fan, Disposal, Built In Oven/Range, Refrigerator
- Laundry: Inside
Features
- Walk-In Closet(s)
- Flooring: Hardwood
- Number of fireplaces: 1
- Fireplace features: Living Room
Interior area
- Total structure area: 1,638
- Total interior livable area: 1,638 sqft
Property
Parking
- Total spaces: 1
- Parking features: Detached, On Street
- Garage spaces: 1
Features
- Stories: 2
- Exterior features: Back Yard
Lot
- Size: 4,660 Square Feet
Details
- Parcel number: 071404160
- Zoning: R20000
- Special conditions: Standard
Construction
Type & style
- Home type: SingleFamily
- Property subtype: Single Family Residence, Residential
Materials
- Foundation: Slab
- Roof: Composition, Shake, Shingle
Condition
- New construction: Yes
- Year built: 2023
Utilities & green energy
- Gas: PublicUtilities
- Sewer: Public Sewer
- Water: Public
- Utilities for property: Public Utilities, Water Public
Community & HOA
Location
- Region: Menlo Park
Financial & listing details
- Price per square foot: $1,850/sqft
- Tax assessed value: $3,121,200
- Annual tax amount: $38,284
- Date on market: 4/12/2024
- Listing agreement: ExclusiveRightToSell
Price history
| Date | Event | Price |
|---|---|---|
| 5/21/2024 | Sold | $3,030,000-2.2%$1,850/sqft |
Source:  MLSListings Inc #ML81961222 Report a problem MLSListings Inc #ML81961222 Report a problem | ||
| 5/2/2024 | Pending sale | $3,098,000$1,891/sqft |
Source: MLSListings Inc #ML81961222 Report a problem | ||
| 4/12/2024 | Listed for sale | $3,098,000+75%$1,891/sqft |
Source: MLSListings Inc #ML81961222 Report a problem | ||
| 3/24/2021 | Listing removed | -- |
Source: Owner Report a problem | ||
| 9/10/2019 | Listing removed | $4,000$2/sqft |
Source: Owner Report a problem | ||
| 8/30/2019 | Listed for rent | $4,000-19.4%$2/sqft |
Source: Owner Report a problem | ||
| 6/22/2016 | Listing removed | $4,960+0.2%$3/sqft |
Source: RentLingo Report a problem | ||
| 3/11/2016 | Listed for rent | $4,950+23.8%$3/sqft |
Source: RentLingo Report a problem | ||
| 4/18/2013 | Listing removed | $4,000$2/sqft |
Source: Rental Source Report a problem | ||
| 4/5/2013 | Listed for rent | $4,000$2/sqft |
Source: Christina Mazza Report a problem | ||
| 12/19/2012 | Sold | $1,770,000+4.2%$1,081/sqft |
Source: Agent Provided Report a problem | ||
| 12/3/2012 | Listed for sale | $1,698,000$1,037/sqft |
Source: Dreyfus Properties, Inc. #81242155 Report a problem | ||
Public tax history
| Year | Property taxes | Tax assessment |
|---|---|---|
| 2023 | $38,284 +2.4% | $3,121,200 +2% |
| 2022 | $37,382 +2.3% | $3,060,000 +2% |
| 2021 | $36,534 +42.7% | $3,000,000 +50.5% |
| 2020 | $25,606 +1.5% | $1,992,986 +2% |
| 2019 | $25,221 +2.6% | $1,953,908 +2% |
| 2018 | $24,571 +1.7% | $1,915,598 +2% |
| 2017 | $24,154 +2.9% | $1,878,038 +2% |
| 2016 | $23,473 +3.3% | $1,841,214 +1.5% |
| 2015 | $22,728 | $1,813,558 +2% |
| 2014 | $22,728 | $1,778,034 +0.5% |
| 2013 | -- | $1,770,000 +238.3% |
| 2012 | -- | $523,142 |
| 2011 | -- | $523,142 +2.8% |
| 2010 | -- | $509,054 -0.2% |
| 2009 | -- | $510,264 +2% |
| 2008 | -- | $500,260 +2% |
| 2007 | -- | $490,452 +2% |
| 2006 | -- | $480,836 |
| 2005 | -- | $480,836 +4% |
| 2004 | -- | $462,167 +1.9% |
| 2003 | -- | $453,698 +2% |
| 2002 | -- | $444,803 +2% |
| 2001 | -- | $436,082 +2% |
| 2000 | -- | $427,532 |
Find assessor info on the county website
Neighborhood: Allied Arts
Nearby homes
- $2,402,0003 bd3 ba1.5k sqft810 Partridge Ave, Menlo Park, CA 94025Sold
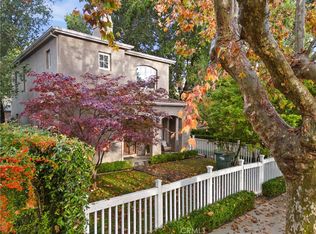
- $2,130,6004 bd3 ba1.6k sqft824 Partridge Ave, Menlo Park, CA 94025Off Market
- $3,819,5002 bd1 ba2.4k sqft830 Partridge Ave, Menlo Park, CA 94025Off Market
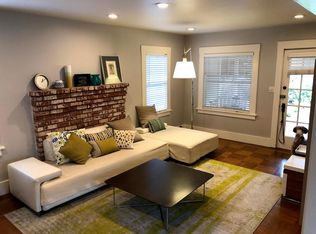
- $2,109,8002 bd1 ba1k sqft840 Partridge Ave, Menlo Park, CA 94025Off Market
- $3,100,0004 bd3 ba1.6k sqft826 Partridge Ave, Menlo Park, CA 94025Sold
- $2,700,0003 bd2 ba1.5k sqft800 Partridge Ave, Menlo Park, CA 94025Sold
- $2,400,0003 bd2 ba1.7k sqft812 Partridge Ave, Menlo Park, CA 94025Sold
- $2,384,5003 bd2 ba1.7k sqft808 Partridge Ave, Menlo Park, CA 94025Off Market
Nearby schools
GreatSchools rating
- 10/10Oak Knoll Elementary SchoolGrades: K-5Distance: 1.4 mi
- 9/10Hillview Middle SchoolGrades: 6-8Distance: 1.1 mi
- 8/10Menlo-Atherton High SchoolGrades: 9-12Distance: 1 mi
Schools provided by the listing agent
- Elementary: OakKnollElementary
- Middle: HillviewMiddle_1
- District: MenloParkCityElementary
Source: MLSListings Inc. This data may not be complete. We recommend contacting the local school district to confirm school assignments for this home.
- California
- San Mateo County
- Menlo Park
- 94025
- Allied Arts
- 824 Partridge Ave
Nearby cities
Nearby neighborhoods
Nearby zip codes
Other Menlo Park Topics
