Welcome to 824 Pelham ave! This cared for split level in Centennial school district has so much to offer! Located on a very quiet street in Warminster , this home is suitable for so many buyers looking to be close to shopping, activities, restaurants and many other attractions yet still rest in a relaxing neighborhood. There are multiple entertaining spots, new floors and fresh carpeting , remodeled bathrooms and so much more. Enjoy the large, fenced in yard or relax on the deck. There is even a sunroom with plenty of space for multiple use. The home includes a washer, dryer and refrigerator. Open House Sunday 7/2 from 12-2pm!!
Sold for $495,000
$495,000
824 Pelham Ave, Warminster, PA 18974
4beds
1,700sqft
Single Family Residence
Built in 1965
10,125 Square Feet Lot
$556,100 Zestimate®
$291/sqft
$3,161 Estimated rent
Home value
$556,100
$528,000 - $584,000
$3,161/mo
Zestimate® history
Owner options
List your home for rent
$3,161/mo
Rent Zestimate®
Find your next renter with Zillow Rental Manager. Plus, with online applications, you can quickly screen prospective tenants – for free.
$3,161/mo
Rent Zestimate®
Refinance and save
$3,112/mo
Est. payment
Refinancing to a lower rate could help reduce your monthly payments and save thousands over the life of the loan.
$3,112/mo
Est. payment
Explore your selling options
Work with a Zillow partner agent
Leverage their expertise and Zillow's premium Showcase listings to get your home seen by more buyers.
Get startedList with your own agent
Get your home in front of millions of buyers by listing it on Zillow.
Learn how to do itSell it yourself
Take full control of how buyers see your home on Zillow by listing For Sale by Owner (FSBO).
List your homeWhat's special
Centennial school districtNew floorsRemodeled bathroomsFresh carpetingClose to shopping
Zillow last checked:
Listing updated:
Listed by:
Tina Gerhart 215-416-2858,
Keller Williams Real Estate-Doylestown
Bought with:
Julia Costello, RS229358
RE/MAX 2000
Source: Bright MLS,MLS#: PABU2052068
Facts & features
Interior
Bedrooms & bathrooms
- Bedrooms: 4
- Bathrooms: 3
- Full bathrooms: 2
- 1/2 bathrooms: 1
- Main level bathrooms: 2
- Main level bedrooms: 3
Heating
- Baseboard, Natural Gas
Cooling
- Central Air, Electric
Appliances
- Included: Gas Water Heater
Features
- Basement: Partial,Finished
- Has fireplace: No
Interior area
- Total structure area: 1,700
- Total interior livable area: 1,700 sqft
- Finished area above ground: 1,700
Property
Parking
- Total spaces: 1
- Parking features: Garage Faces Front, Attached, Driveway
- Attached garage spaces: 1
- Has uncovered spaces: Yes
Accessibility
- Accessibility features: None
Features
- Levels: Multi/Split,One and One Half
- Stories: 1.5
- Pool features: None
Lot
- Size: 10,125 Square Feet
Details
- Additional structures: Above Grade
- Parcel number: 49040207
- Zoning: R2
- Special conditions: Standard
Construction
Type & style
- Home type: SingleFamily
- Property subtype: Single Family Residence
Materials
- Brick Front, Vinyl Siding
- Foundation: Slab
Condition
- New construction: No
- Year built: 1965
Utilities & green energy
- Sewer: Public Septic
- Water: Public
Community & HOA
Community
- Subdivision: Meadow Wood
HOA
- Has HOA: No
Location
- Region: Warminster
- Municipality: WARMINSTER TWP
Financial & listing details
- Price per square foot: $291/sqft
- Tax assessed value: $24,800
- Annual tax amount: $5,073
- Date on market: 7/1/2023
- Listing agreement: Exclusive Right To Sell
- Listing terms: Cash,Conventional
- Inclusions: Refrigerator, Washer, Dryer, Lawnmower, Weed Whacker, Wheel Barrow, Freezer, Queen Bed Frame
- Ownership: Fee Simple
Price history
| Date | Event | Price |
|---|---|---|
| 9/22/2023 | Sold | $495,000+0.6%$291/sqft |
Source:  Bright MLS #PABU2052068 Report a problem Bright MLS #PABU2052068 Report a problem | ||
| 7/7/2023 | Contingent | $492,000$289/sqft |
Source: Bright MLS #PABU2052068 Report a problem | ||
| 7/1/2023 | Listed for sale | $492,000$289/sqft |
Source: Bright MLS #PABU2052068 Report a problem | ||
Public tax history
| Year | Property taxes | Tax assessment |
|---|---|---|
| 2025 | $5,405 | $24,800 |
| 2024 | $5,405 +6.5% | $24,800 |
| 2023 | $5,073 +2.2% | $24,800 |
| 2022 | $4,965 +2.4% | $24,800 |
| 2021 | $4,849 +1.4% | $24,800 |
| 2020 | $4,781 +8.2% | $24,800 |
| 2018 | $4,419 +3% | $24,800 |
| 2017 | $4,289 | $24,800 |
| 2016 | $4,289 +1.8% | $24,800 |
| 2015 | $4,214 | $24,800 |
| 2014 | $4,214 | $24,800 |
| 2013 | -- | $24,800 |
| 2012 | -- | $24,800 |
| 2011 | -- | $24,800 |
| 2010 | -- | $24,800 |
| 2009 | -- | $24,800 |
| 2008 | -- | $24,800 |
| 2007 | -- | $24,800 |
| 2006 | -- | $24,800 |
| 2005 | -- | $24,800 +300% |
| 2004 | -- | $6,200 |
| 2003 | -- | $6,200 |
| 2002 | -- | $6,200 |
| 2000 | -- | $6,200 |
Find assessor info on the county website
Neighborhood: 18974
Nearby homes
- $399,6003 bd1 ba1.1k sqft820 Pelham Ave, Warminster, PA 18974Off Market
- $489,0004 bd3 ba1.7k sqft830 Pelham Ave, Warminster, PA 18974Sold
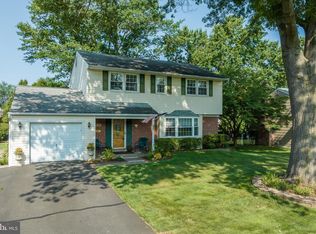
- $450,3004 bd1 ba1.8k sqft803 Saint Davids Ave, Warminster, PA 18974Off Market
- $465,1003 bd2 ba1.6k sqft799 Saint Davids Ave, Warminster, PA 18974Off Market
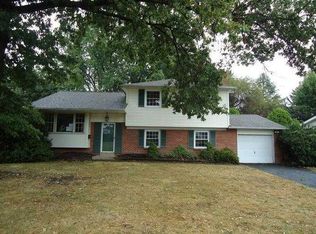
- $532,2004 bd3 ba2.4k sqft814 Pelham Ave, Warminster, PA 18974Off Market
- $412,2003 bd1 ba1.1k sqft834 Pelham Ave, Warminster, PA 18974Off Market
- $615,0005 bd4 ba1.8k sqft809 Saint Davids Ave, Warminster, PA 18974Off Market
- $483,9003 bd2 ba2.3k sqft829 Pelham Ave, Warminster, PA 18974Off Market
Nearby schools
GreatSchools rating
- 6/10Willow Dale El SchoolGrades: K-5Distance: 1 mi
- 8/10Log College Middle SchoolGrades: 6-8Distance: 0.9 mi
- 6/10William Tennent High SchoolGrades: 9-12Distance: 3.9 mi
Schools provided by the listing agent
- District: Centennial
Source: Bright MLS. This data may not be complete. We recommend contacting the local school district to confirm school assignments for this home.
Get a cash offer in 3 minutes
Find out how much your home could sell for in as little as 3 minutes with a no-obligation cash offer.
Estimated market value
$556,100
Get a cash offer in 3 minutes
Find out how much your home could sell for in as little as 3 minutes with a no-obligation cash offer.
Estimated market value
$556,100
- Pennsylvania
- Bucks County
- Warminster
- 18974
- 824 Pelham Ave
Nearby cities
Nearby neighborhoods
Nearby zip codes
Other Warminster Topics
